






Address
203 8th Street W, Saskatoon, SK
Price
$ 454,900
Property Attributes
- ID#SK040282
- TypeSingle Family
- Listing Status Active
- MunicipalitySaskatoon
- CitySaskatoon
- AreaSaskatoon
- NeighbourhoodBuena Vista
- Postal CodeS7M 0B7
- Style
- Year Built1903
- Price$ 454,900
- Bedrooms5
- Bathrooms3
- Half Bathrooms0
- Sqr Footage1525
Data Source:
Canadian Real Estate Association (CREA)
Property Description
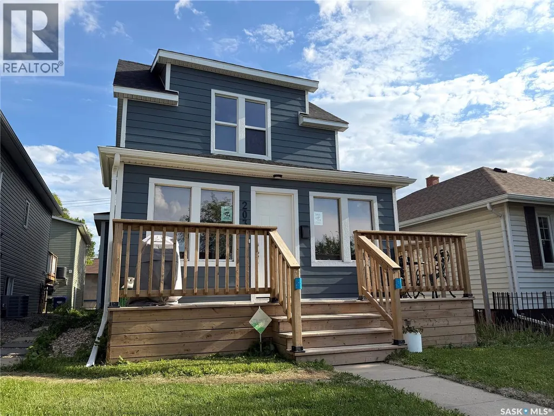
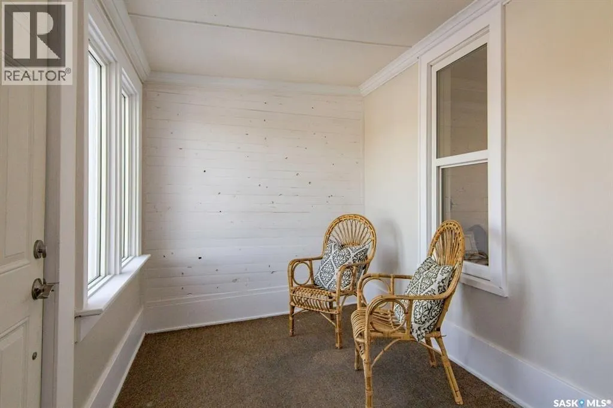
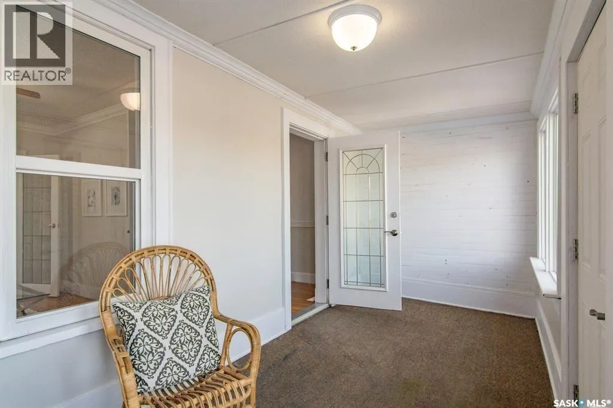
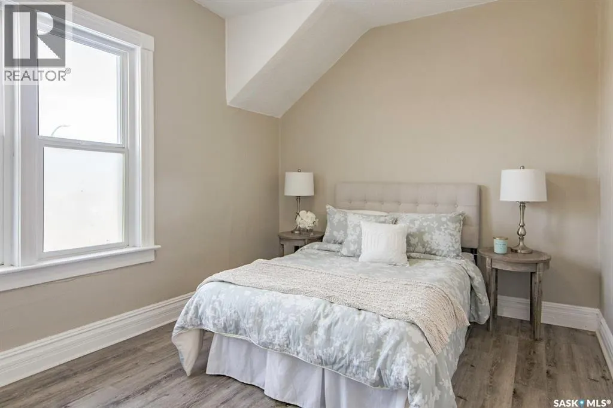
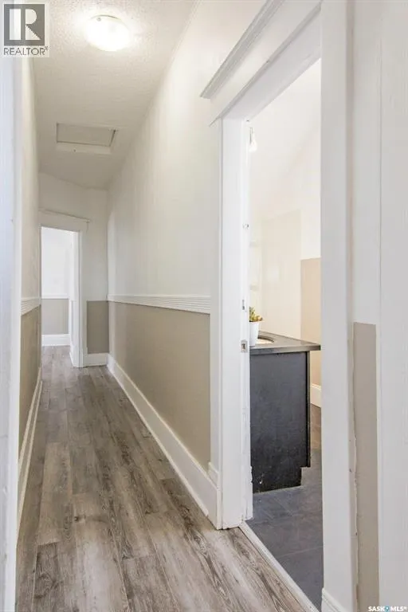
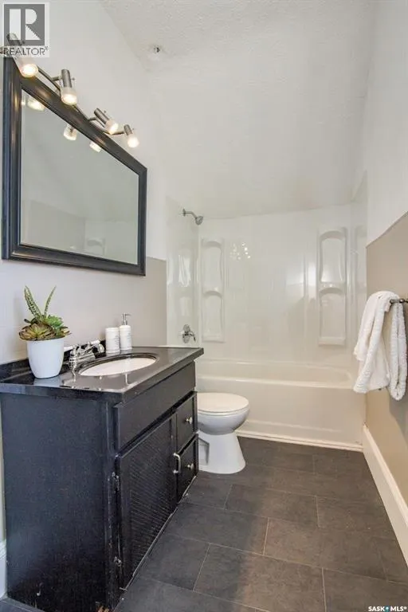
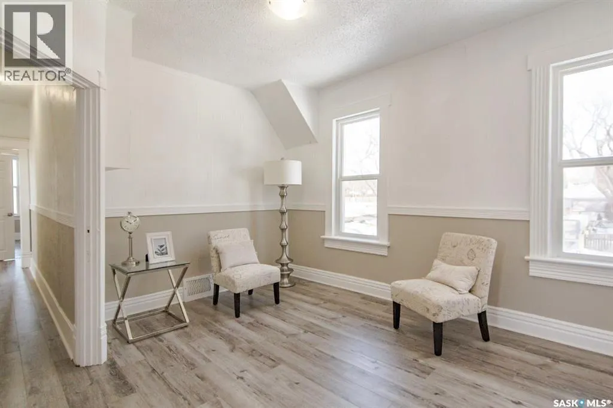
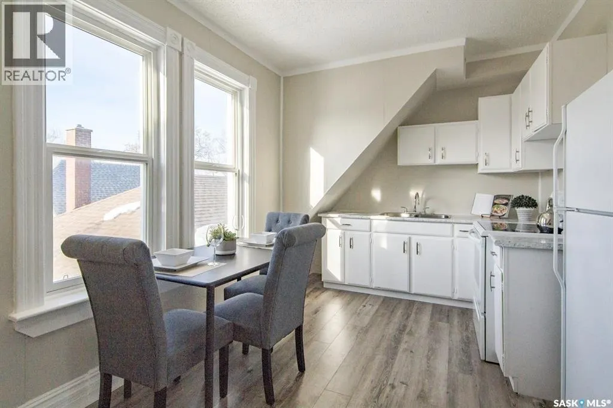
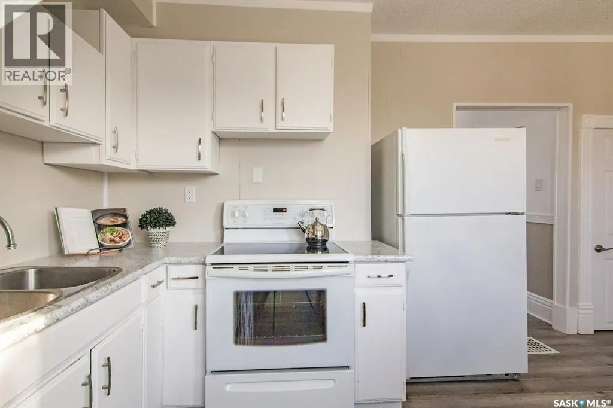
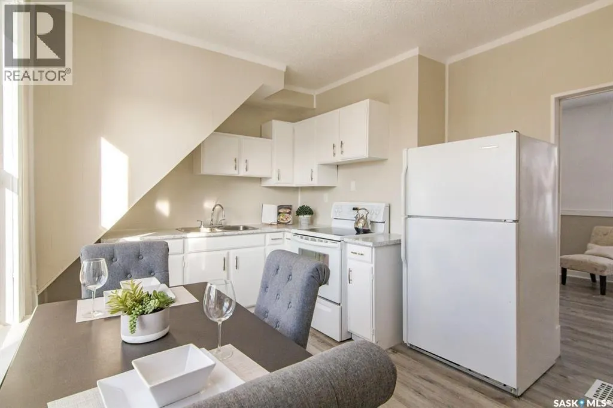
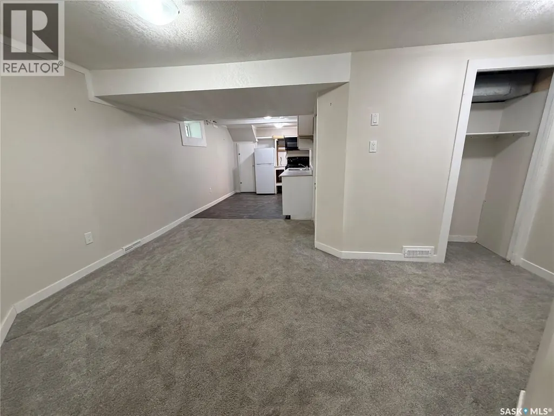
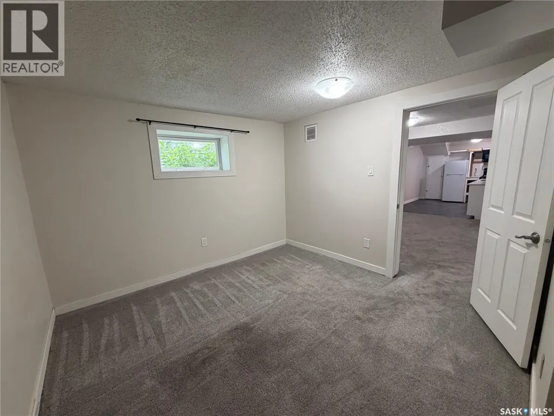
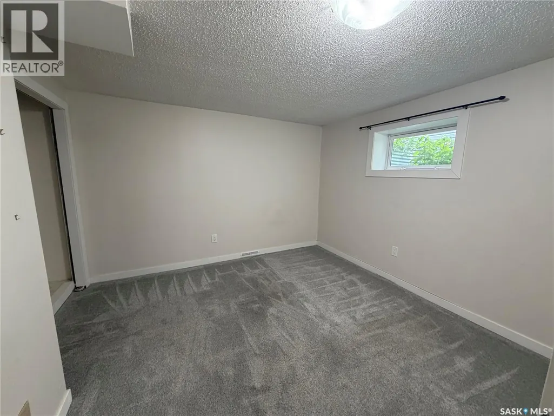
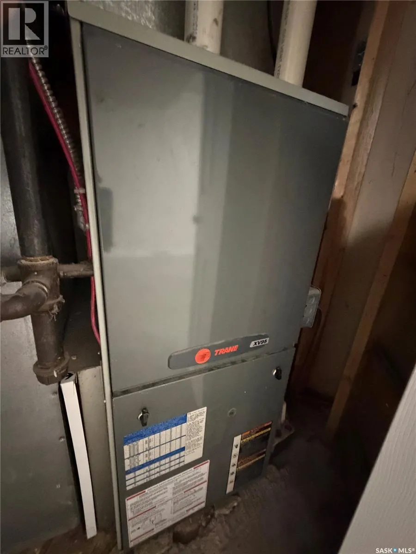
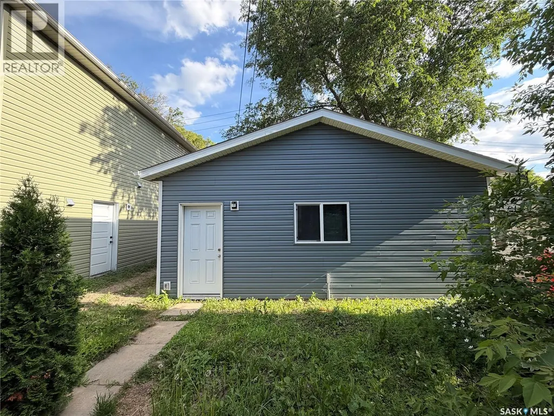
Welcome to 203 8th st west. Character, Charm and revenue bast describe this property. CASH FLOW, CASH FLOW, CASH FLOW. This one pencils nicely, 3 separate (Non Conforming) suites generating strong Revenue. This 2 storey home has been renovated with a 2BD suite on second floor. A 2BD suite on the main and a 1 bedroom basement suite. Upgrades include: Shingles, New foam insulation, James Hardy Siding, Newer windows and a 24 x 24 detached garage. Lots of interior upgrades to baths, kitchen, floors, lights, paint, glass doors, front porch, front deck, Furnace ,water heater, electrical & plumbing. All this located in a very private and cool spot on 8th st just 2 blocks away fro Sask cres and views of downtown. Call your REALTOR® today to book a private viewing. Photos were taken when the property was vacant. Now tenant occupied. (id:7434)
General Features
| Features | Treed, Lane, Rectangular |
|---|---|
| Property Type | Single Family |
| Neighbourhood | Buena Vista |
| Building Appliances | Washer, Refrigerator, Dishwasher, Dryer, Microwave, Window Coverings, Garage door opener remote(s), Stove |
| Building Type | House |
| Ownership Type | Freehold |
| Building.StoriesTotal | 1.75 |
Interior Features
| Building Fireplace Present | False |
|---|---|
| Building Heating Type | Forced air |
| Building Heating Fuel | Natural gas |
| Basement Development | Finished |
| Basement Type | Full (Finished) |
| Construction Style Attachment | Detached |
| Living Area Range | 1525 |
| Bedrooms | 5 |
Exterior Features
| Structure | Deck |
|---|---|
| Landscape Features | Lawn |
Room Details
| Room | Dimensions | Level | Flooring | Details |
|---|---|---|---|---|
| 3pc Bathroom | Measurements not available | Basement | ||
| 4pc Bathroom | Measurements not available | Main level | ||
| Bedroom | 11 ft x 13 ft | Main level | 13 ft | |
| Foyer | 11 ft x 6 ft | Main level | 6 ft | |
| Kitchen | 10 ft x 8 ft | Basement | 8 ft | |
| Kitchen/Dining room | 11 ft x 19 ft | Main level | 19 ft | |
| Laundry room | Measurements not available | Basement | ||
| Living room | 12 ft x 10 ft | Main level | 10 ft |
Amenities
- Views
- New Construction
- Adult 55+
- Lease To Own
- No Strata Fees
- Furnished
- Primary On Main
- Air Conditioning
- Seller Finance
- Green
- Fixer Upper
- Horse
- Golf
- Fireplace
- Deck
- Garage
- Basement
- Pool

Property vs Single Family Average in S7M 0B7
Price
Year Built
In The Neighbourhood
Open House
Saskatoon
$ 742,900
- Type
- Single Family
- Size
- 1,950 SqFt
- Rooms
- 4 Beds + 4 Baths
Coldwell Banker Signature
Open House
Saskatoon
$ 585,000
- Type
- Single Family
- Size
- 1,321 SqFt
- Rooms
- 5 Beds + 4 Baths
RE/MAX Saskatoon
 Toronto Real Estate Board (TRREB); All information deemed reliable but not guaranteed. All properties are subject to prior sale, change or withdrawal. Neither listing broker(s) or information provider(s) shall be responsible for any typographical errors, misinformation, misprints and shall be held totally harmless. Listing(s) information is provided for consumer's personal, non-commercial use and may not be used for any purpose other than to identify prospective properties consumers may be interested

 All information deemed reliable but not guaranteed. All properties are subject to prior sale, change or withdrawal. Neither listing broker(s) or information provider(s) shall be responsible for any typographical errors, misinformation, misprints and shall be held totally harmless. Listing(s) information is provided for consumer's personal, non-commercial use and may not be used for any purpose other than to identify prospective properties consumers may be interested in purchasing. The data relating