
Just Listed



Address
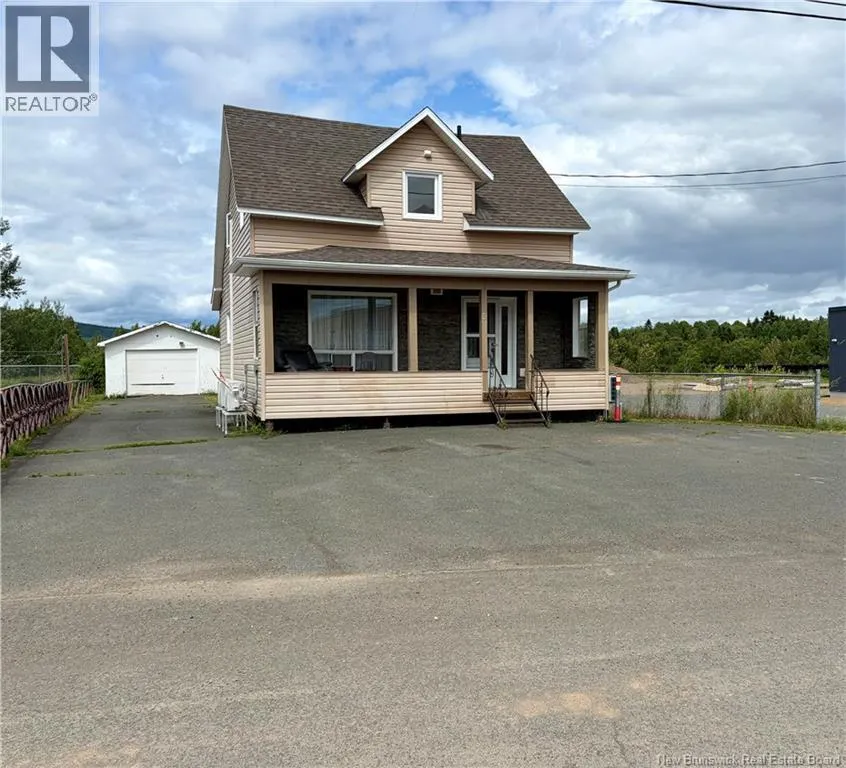
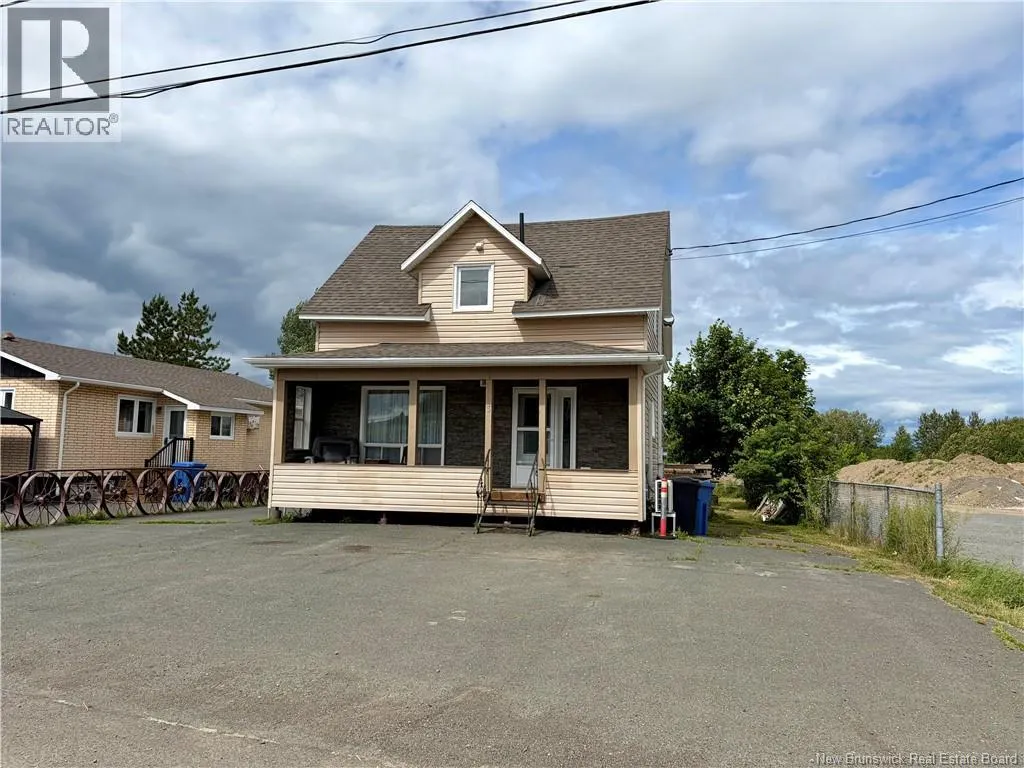
3 De L'Église, Eel River Crossing, NB
Price
$ 129,999
Property Attributes
- ID#NB144260
- TypeSingle Family
- Listing Status Active
- MunicipalityEel River Crossing
- CityEel River Crossing
- AreaEel River Crossing
- Postal CodeE8E 1P5
- Style
- Price$ 129,999
- Bedrooms4
- Bathrooms2
- Half Bathrooms0
- Sqr Footage1024
Data Source:
Canadian Real Estate Association (CREA)
Property Description
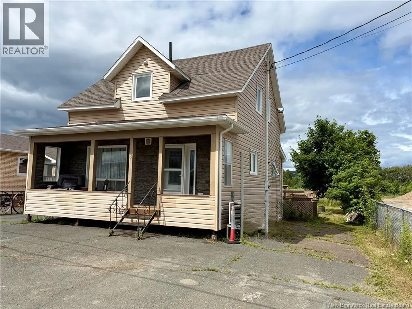
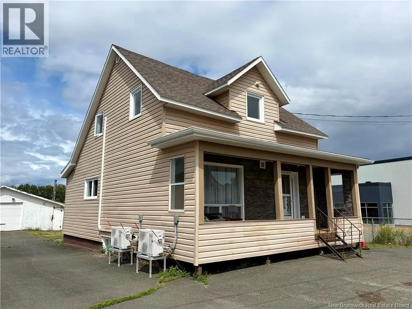
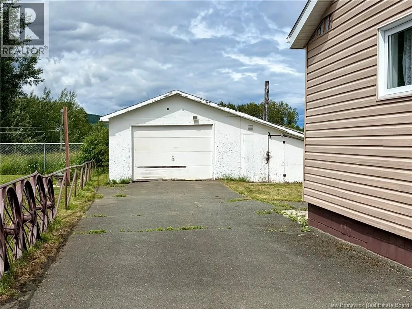
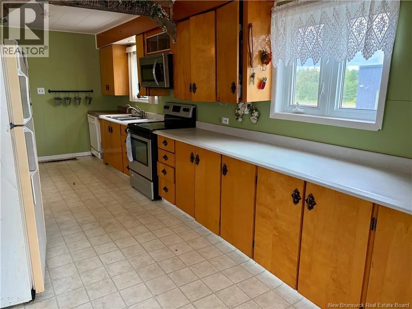
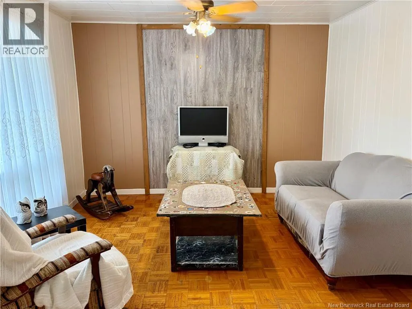
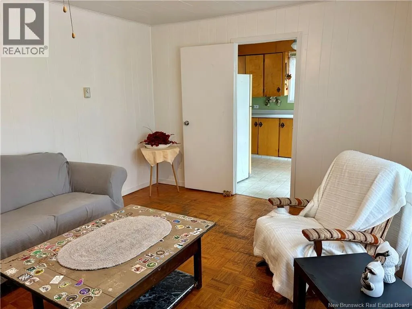
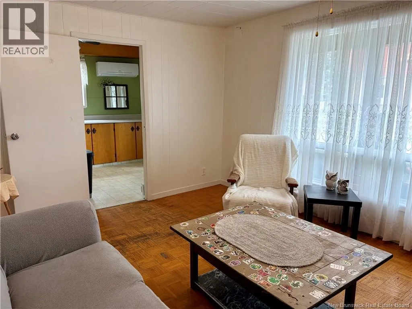
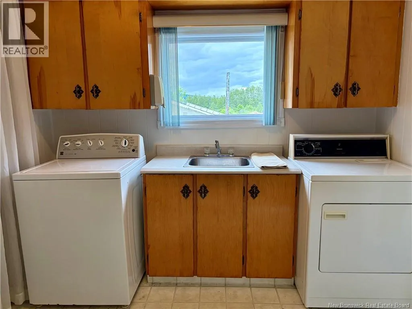
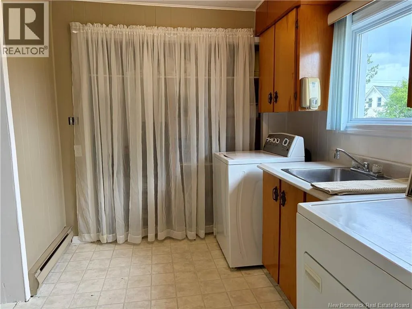
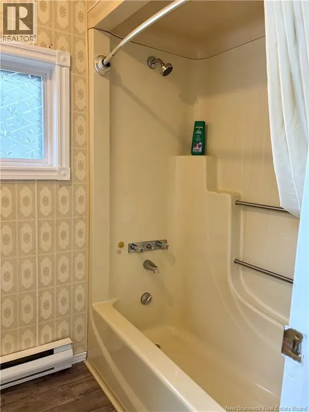
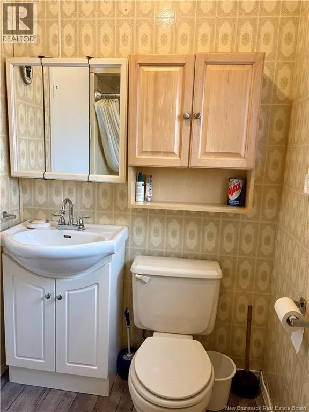
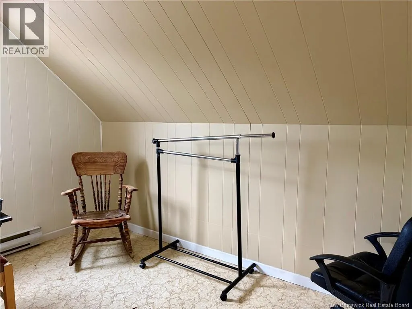
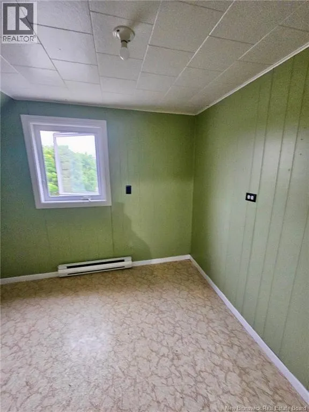
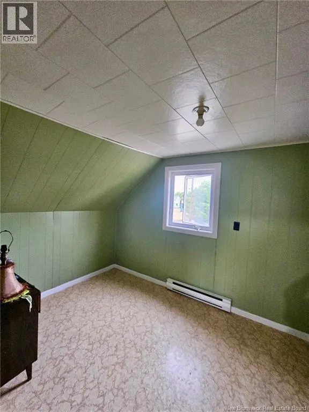
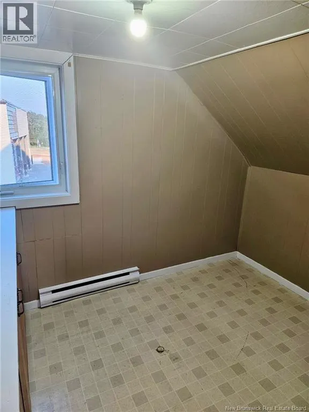
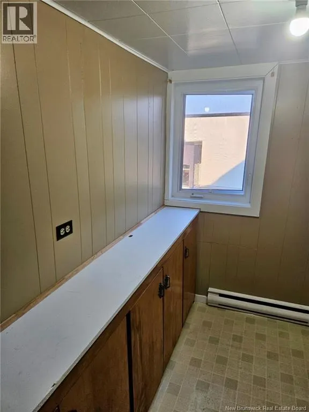
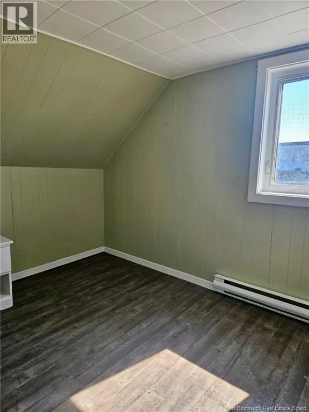
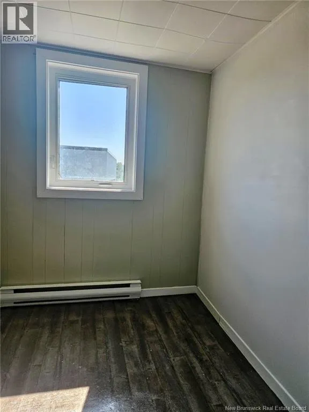
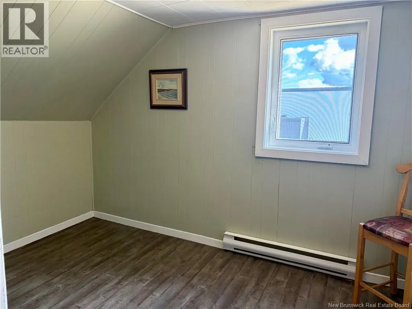
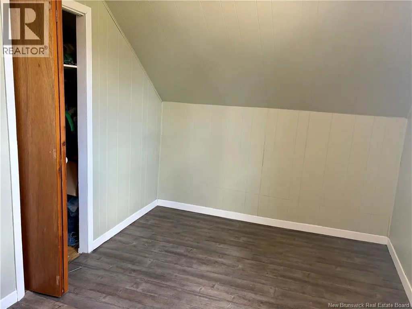
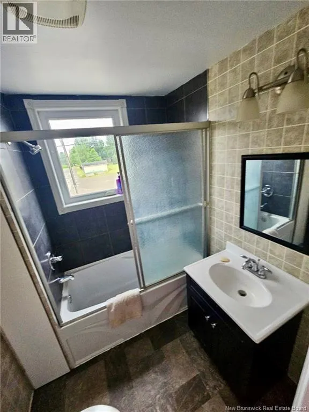
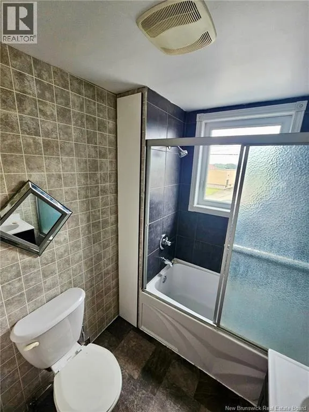
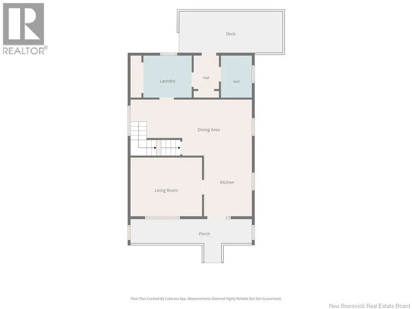
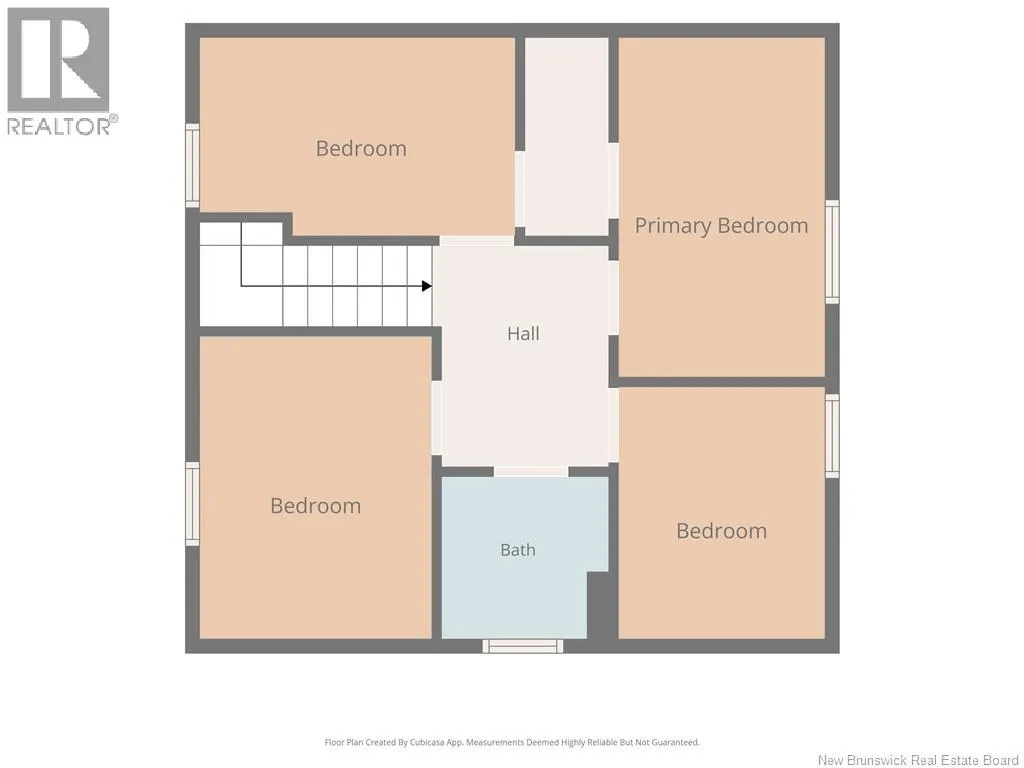
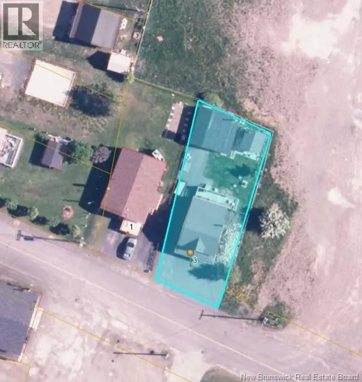
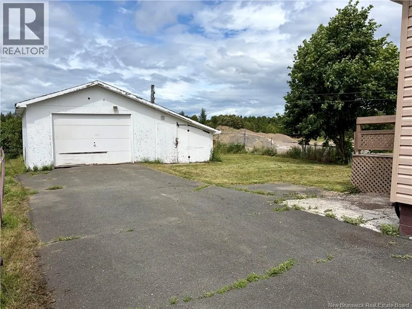
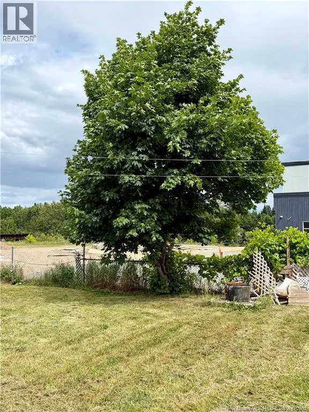
Welcome to 3 rue de l'Eglise in Eel River Crossing, this home is located in a quaint neighborhood, located next to a fire station and a church, and still offering a generally quiet residential setting. It offers 4 bedrooms and 2 full bathrooms, with laundry on the main floor, access to the back yard from the mud room and an unfinish basement. Outside, youll appreciate the paved driveway, easy access to the property, and a small back yard. A practical home with plenty of potential for a family, first-time buyer, or anyone looking for an affordable place to call home. Measurement are approximate. Call your favorite REALTOR® today to schedule a visit. (id:7434)
General Features
| Features | Cul-de-sac, Level lot, Balcony/Deck/Patio |
|---|---|
| Property Type | Single Family |
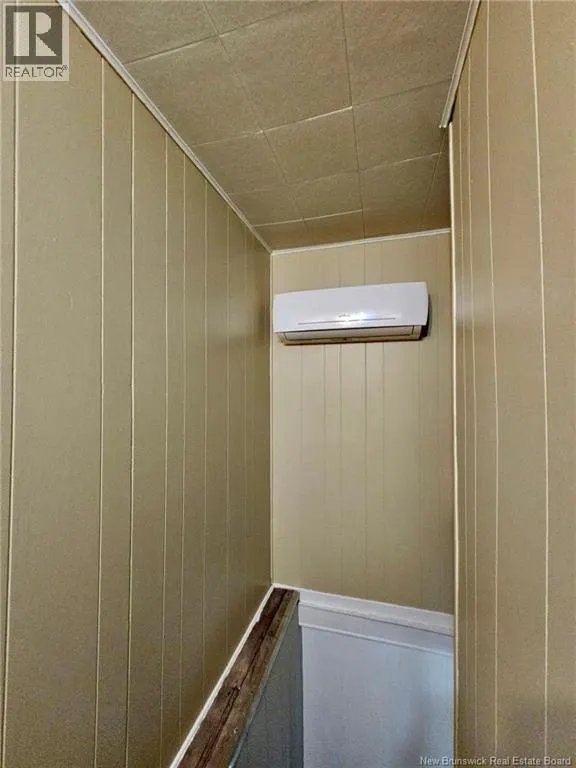
| Building Cooling Type | Heat Pump |
| Location Description | From rue Principale in Eel River Crossing locate rue de l' Eglise, the property will be on your left |
| Foundation Type | Block |
| Building Type | House |
| Ownership Type | Freehold |
| Building.StoriesTotal | 1.5 |
Interior Features
| Building Fireplace Present | False |
|---|---|
| Building Heating Type | Baseboard heaters, Heat Pump |
| Building Heating Fuel | Electric |
| Construction Style Attachment | Detached |
| Flooring Type | Laminate, Wood |
| Living Area Range | 1024 |
| Bedrooms | 4 |
Exterior Features
| Sewer | Municipal sewage system |
|---|---|
| Exterior Finish | Vinyl |
Room Details
| Room | Dimensions | Level | Flooring | Details |
|---|---|---|---|---|
| 4pc Bathroom | 7'3'' x 4'10'' | Main level | ||
| Bedroom | 10'11'' x 7'4'' | Second level | ||
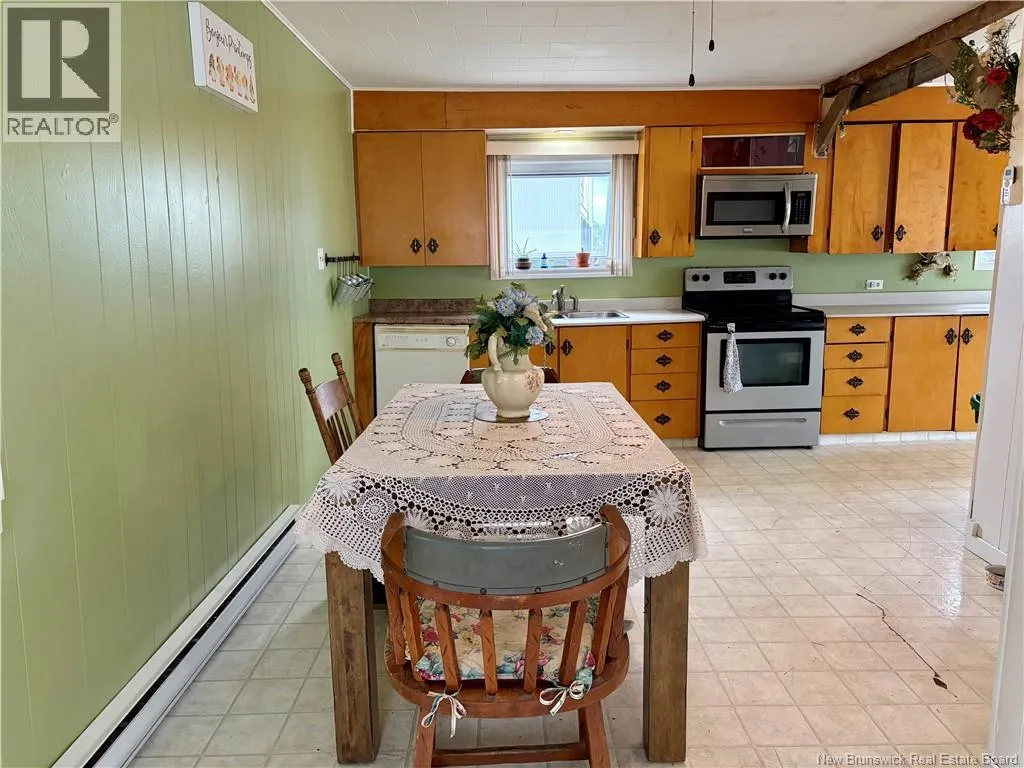
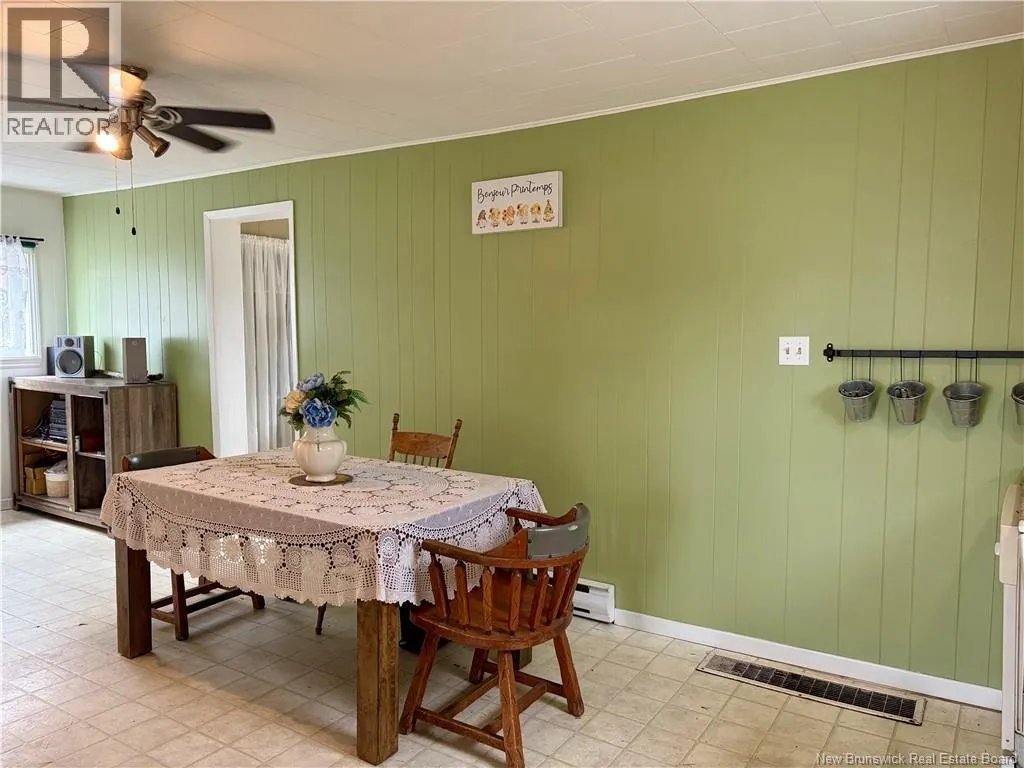
| Dining room | 11'4'' x 9'11'' | Main level | ||
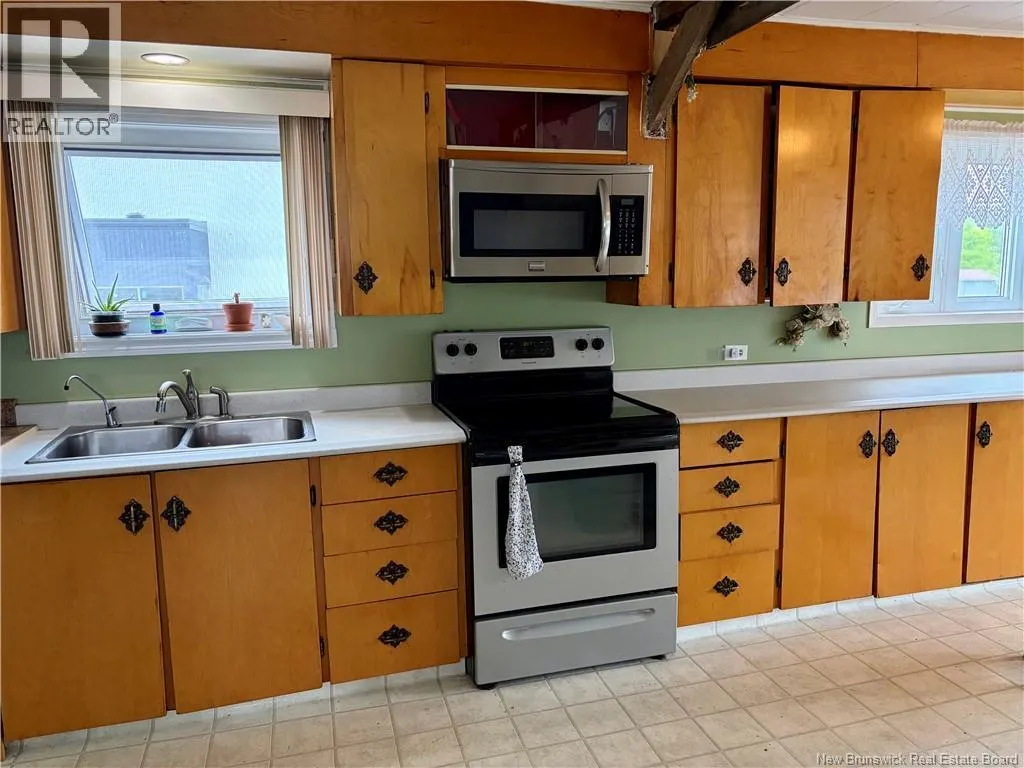
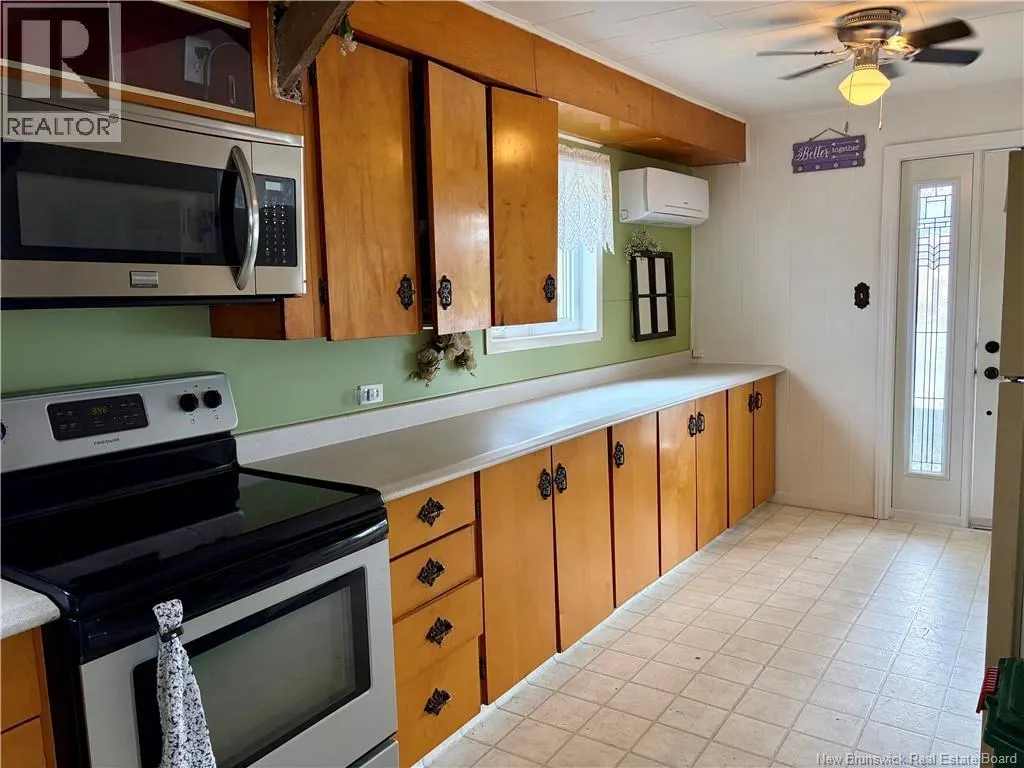
| Kitchen | 21'6'' x 9'0'' | Main level | ||
| Laundry room | 9'1'' x 7'8'' | Main level | ||
| Living room | 13'4'' x 11'3'' | Main level | ||
| Mud room | 5'9'' x 4'2'' | Main level |
Amenities
- Views
- New Construction
- Adult 55+
- Lease To Own
- No Strata Fees
- Furnished
- Primary On Main
- Air Conditioning
- Seller Finance
- Green
- Fixer Upper
- Horse
- Golf
- Fireplace
- Deck
- Garage
- Basement
- Pool

Property vs Single Family Average in E8E 1P5
Price
 Toronto Real Estate Board (TRREB); All information deemed reliable but not guaranteed. All properties are subject to prior sale, change or withdrawal. Neither listing broker(s) or information provider(s) shall be responsible for any typographical errors, misinformation, misprints and shall be held totally harmless. Listing(s) information is provided for consumer's personal, non-commercial use and may not be used for any purpose other than to identify prospective properties consumers may be interested

 All information deemed reliable but not guaranteed. All properties are subject to prior sale, change or withdrawal. Neither listing broker(s) or information provider(s) shall be responsible for any typographical errors, misinformation, misprints and shall be held totally harmless. Listing(s) information is provided for consumer's personal, non-commercial use and may not be used for any purpose other than to identify prospective properties consumers may be interested in purchasing. The data relating