









Address
1101 Redlow Drive, Beaverlodge, AB
Price
$ 629,900
Property Attributes
- ID#A2346448
- TypeSingle Family
- Listing Status Active
- MunicipalityBeaverlodge
- CityBeaverlodge
- AreaBeaverlodge
- Postal CodeT0H 0C0
- StyleBi-level
- Year Built2008
- Price$ 629,900
- Bedrooms3+2
- Bathrooms3
- Half Bathrooms0
- Sqr Footage1803
- Lot Size0.62 Acres
Data Source:
Canadian Real Estate Association (CREA)
Property Description
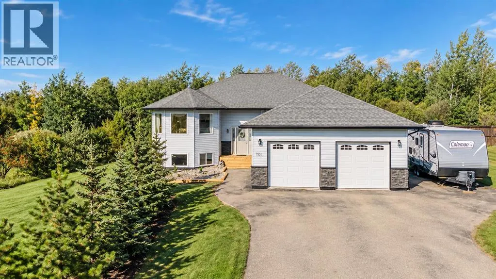
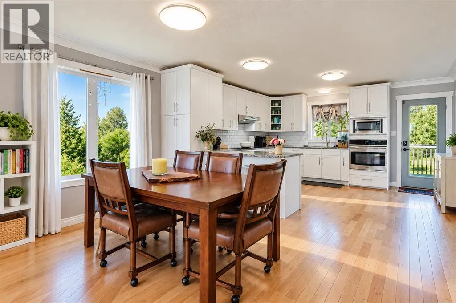
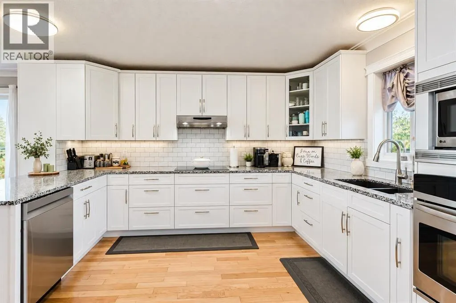
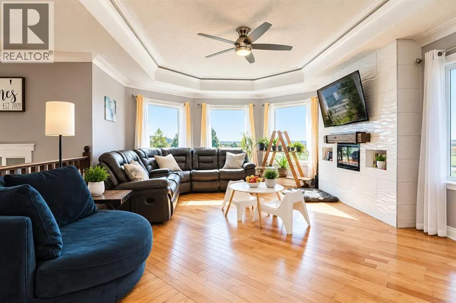
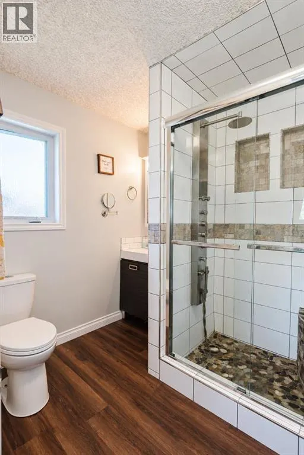
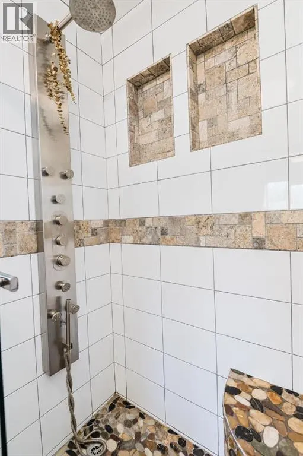
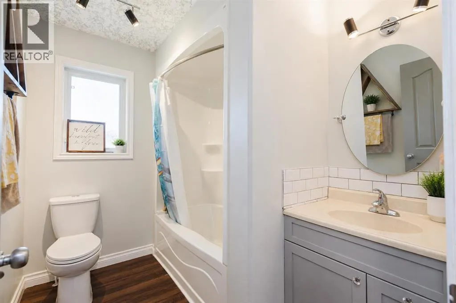
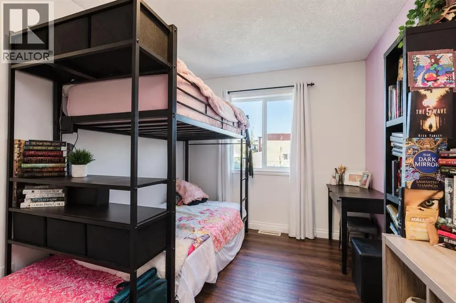
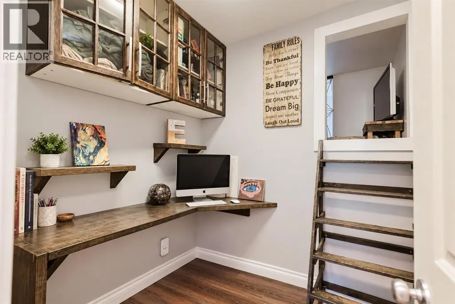
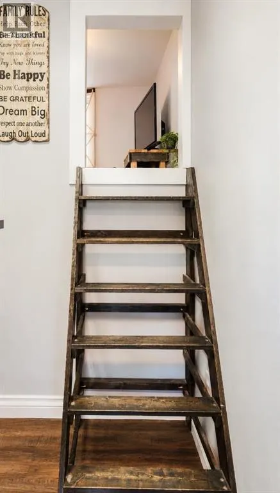
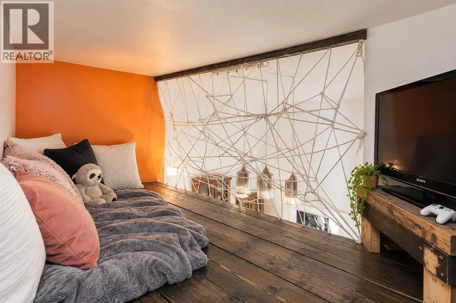
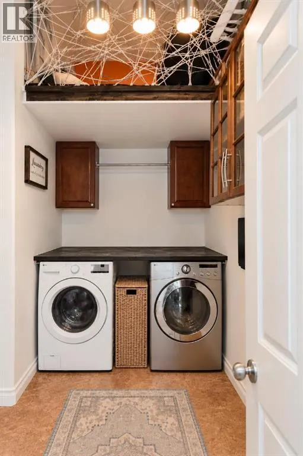
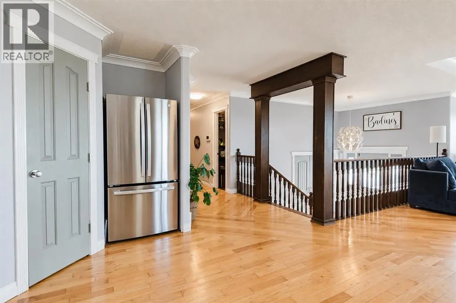
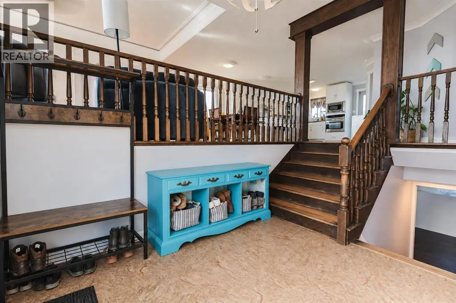
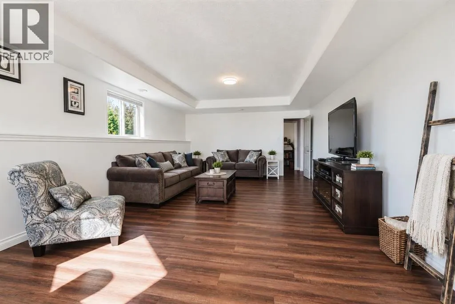
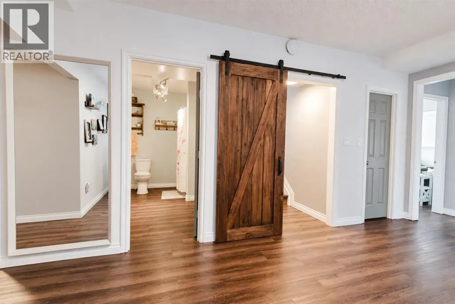
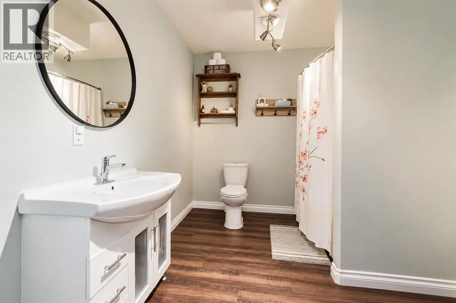
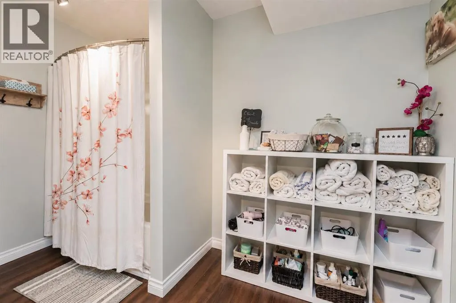
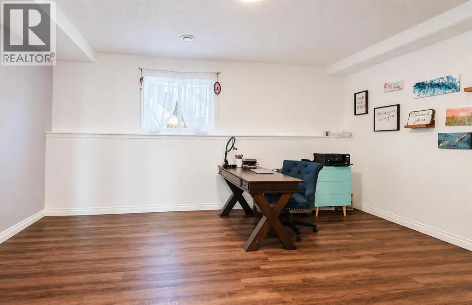
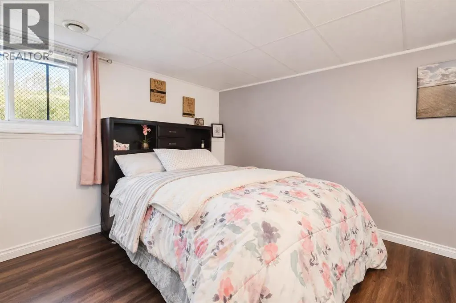
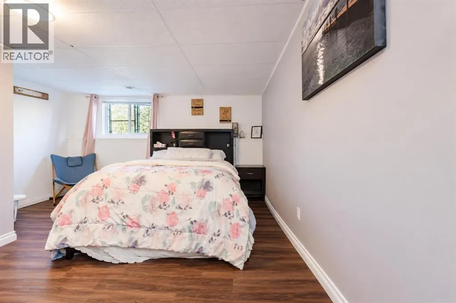
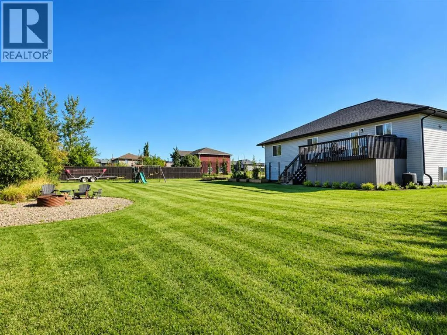
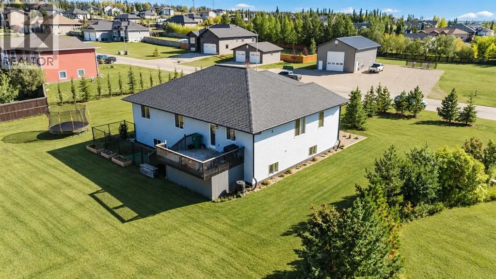
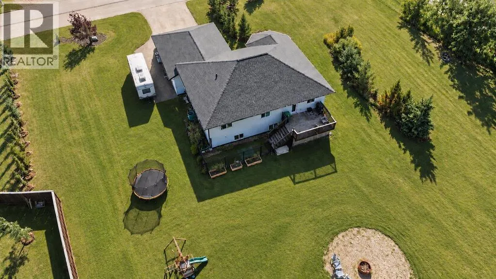
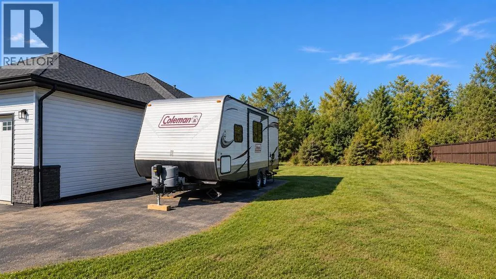
Welcome to Old Town Estates in Beaverlodge, where space, privacy and mountain views come together without giving up the convenience of having everyday amenities close by! Sitting on an impressive .62 acre lot, this beautifully updated bi-level offers over 1,800 sq ft above grade, a fully developed basement, 5 bedrooms, an additional flex room, 3 full bathrooms and the kind of space that is becoming harder and harder to find. From the moment you arrive, the recent exterior upgrades make a great first impression with refreshed siding, added stonework, landscaping, plenty of paved parking and dedicated RV parking alongside the oversized 26’ x 30’ heated attached garage. Inside, a spacious entryway leads to convenient main-floor laundry and into a bright, open-concept living space highlighted by large bay windows, a beautiful wood beam and an electric fireplace. The updated kitchen offers plenty of cabinetry and counter space, a wall oven and cooktop, newer appliances and a finished walk-in pantry providing exceptional additional storage. One of the features that really sets this home apart is the storage throughout, including walk-in closets in every bedroom! The main level includes three bedrooms, including a generous primary suite with its own walk-in closet and 3-piece ensuite, plus one of the home’s most unique features: a fun loft space overlooking the laundry area that makes an incredible kids’ hideaway, reading nook or play space. The fully developed basement adds two more bedrooms, another full bathroom, additional living and flex space, plenty of storage and a separate exterior entrance, giving a growing family room to spread out or creating excellent possibilities for a home office or business. Central A/C keeps things comfortable through the summer, while the heated garage is ready for Alberta winters. Outside is where this property really shines, with no rear neighbours, a huge yard surrounded by mature trees, garden space, a fenced dog run, firepit area an d plenty of room for the kids and pets to play or to simply enjoy those long summer evenings. With school bus service, RV parking, room for your toys and the potential for an additional garage or shop, this property delivers a rare combination of space, functionality and location, all just minutes from Beaverlodge amenities and the new hospital. This is the kind of property that gives you room to breathe without having to leave convenience behind. Call today to book your private viewing! (id:7434)
General Features
| Features | Treed, Back lane, No neighbours behind |
|---|---|
| Property Type | Single Family |
| Zoning Description | R1 |
| Amenities | Schools |
| Building Appliances | Refrigerator, Dishwasher, Stove, Dryer, Window Coverings, Washer & Dryer |
| Building Architectural Style | Bi-level |
| Building Basement Features | Walk-up |
| Building Cooling Type | Central air conditioning |
| Parking Space Total | 6 |
| Foundation Type | Poured Concrete |
| Building Type | House |
| Ownership Type | Freehold |
Interior Features
| Building Fireplace Present | True |
|---|---|
| Building Fireplace Total | 1 |
| Building Heating Type | Other |
| Basement Development | Finished |
| Basement Type | Full (Finished) |
| Construction Style Attachment | Detached |
| Flooring Type | Hardwood, Laminate, Vinyl Plank |
| Living Area Range | 1803 |
| Bedrooms | 3+2 |
Exterior Features
| Structure | Deck, Dog Run - Fenced In |
|---|---|
| Land Amenities | Schools |
| Landscape Features | Garden Area |
| Exterior Finish | Stone, Vinyl siding |
| Fence Type | Not fenced |
Room Details
| Room | Dimensions | Level | Flooring | Details |
|---|---|---|---|---|
| 3pc Bathroom | 2.50 M x 2.10 M | Main level | ||
| 4pc Bathroom | 2.50 M x 2.00 M | Main level | ||
| Bedroom | 4.60 M x 2.60 M | Main level | ||
| Primary Bedroom | 3.50 M x 3.60 M | Main level |
Amenities
- Views
- New Construction
- Adult 55+
- Lease To Own
- No Strata Fees
- Furnished
- Primary On Main
- Air Conditioning
- Seller Finance
- Green
- Fixer Upper
- Horse
- Golf
- Fireplace
- Deck
- Garage
- Basement
- Pool

Property vs Single Family Average in T0H 0C0
Price
Year Built
 Toronto Real Estate Board (TRREB); All information deemed reliable but not guaranteed. All properties are subject to prior sale, change or withdrawal. Neither listing broker(s) or information provider(s) shall be responsible for any typographical errors, misinformation, misprints and shall be held totally harmless. Listing(s) information is provided for consumer's personal, non-commercial use and may not be used for any purpose other than to identify prospective properties consumers may be interested

 All information deemed reliable but not guaranteed. All properties are subject to prior sale, change or withdrawal. Neither listing broker(s) or information provider(s) shall be responsible for any typographical errors, misinformation, misprints and shall be held totally harmless. Listing(s) information is provided for consumer's personal, non-commercial use and may not be used for any purpose other than to identify prospective properties consumers may be interested in purchasing. The data relating