
Address
52 Captain Landers Court, Yarmouth, NS
Price
$ 1,600,000
Property Attributes
- ID#202611878
- TypeSingle Family
- Listing Status Active
- MunicipalityYarmouth
- CityYarmouth
- AreaYarmouth
- NeighbourhoodYarmouth
- Postal CodeB5A 2Y6
- Style
- Year Built2008
- Price$ 1,600,000
- Bedrooms1+2
- Bathrooms2
- Half Bathrooms1
- Sqr Footage7058
- Lot Size2.2203 Acres
Data Source:
Canadian Real Estate Association (CREA)
Property Description
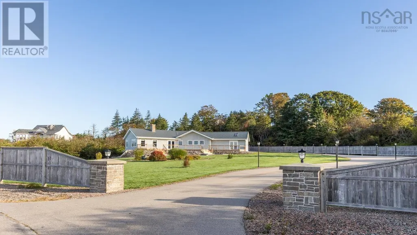
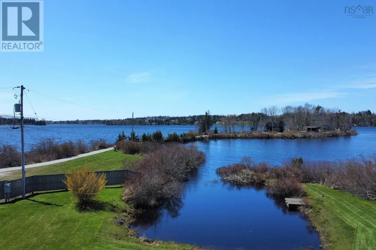
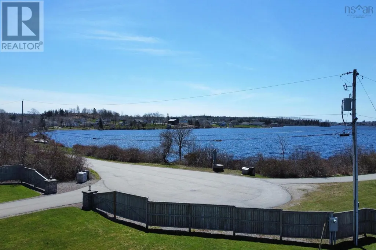
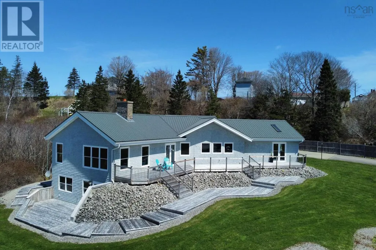
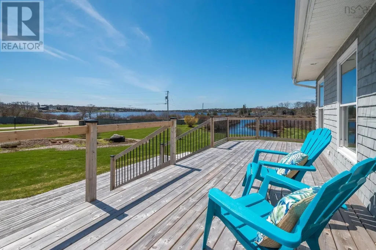
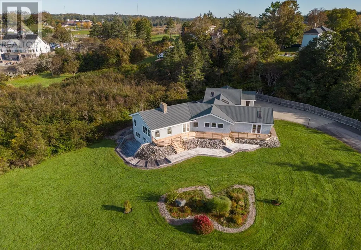
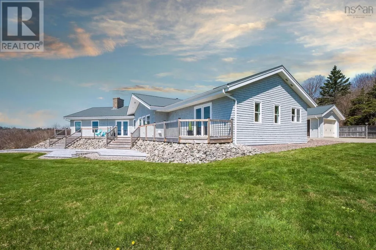
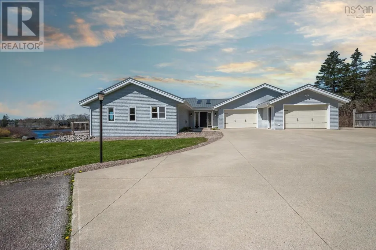
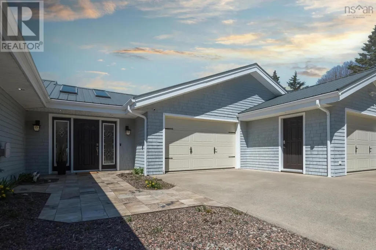
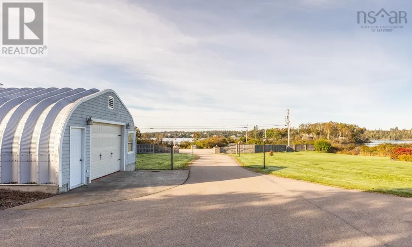
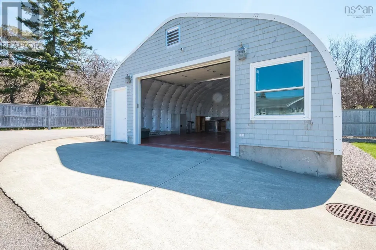
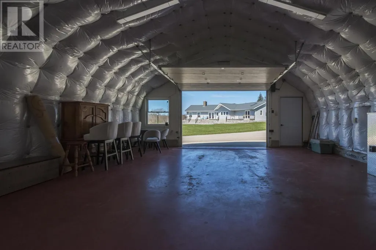
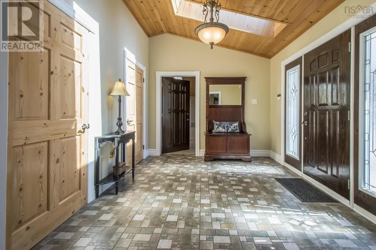
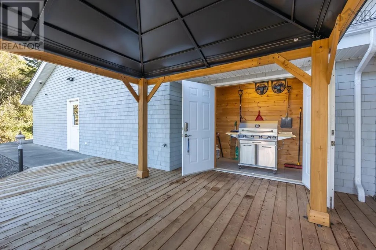
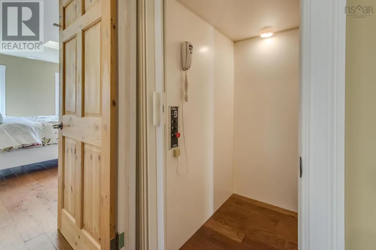
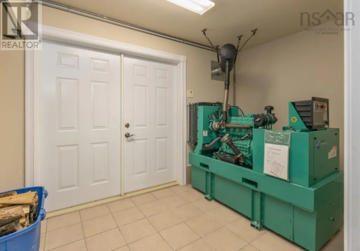
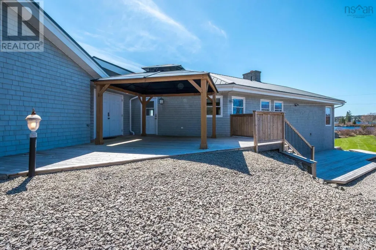
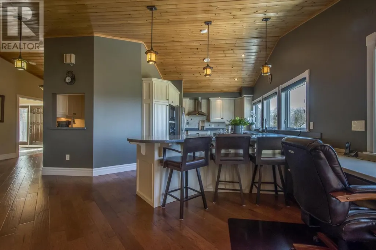
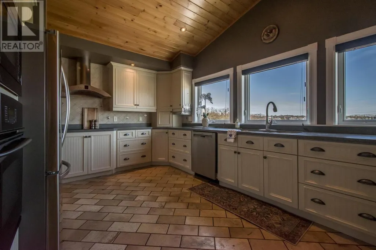
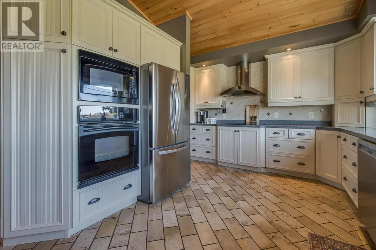
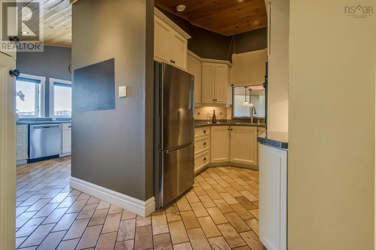
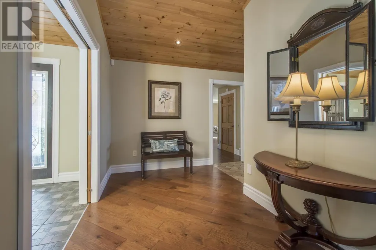
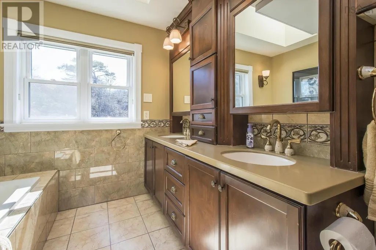
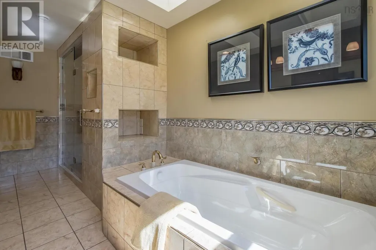
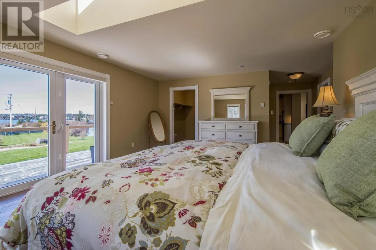
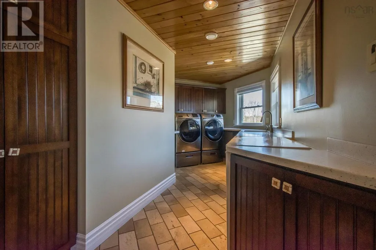
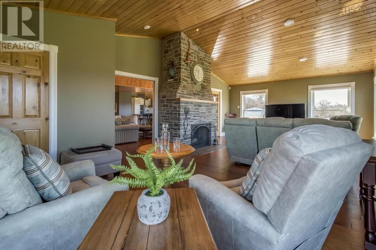
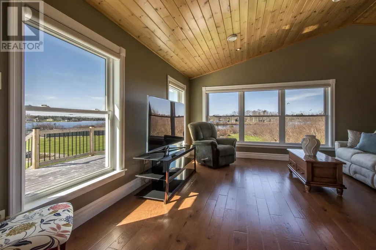
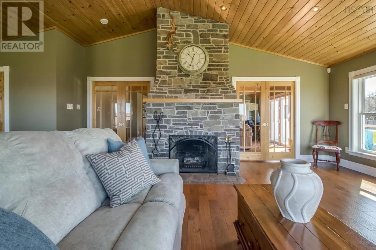
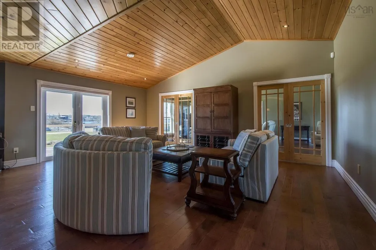
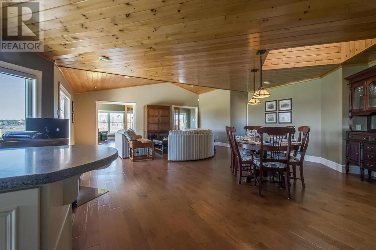
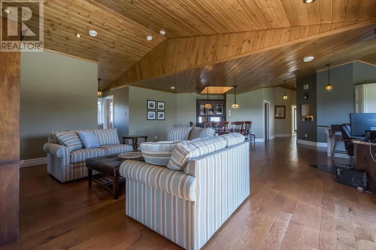
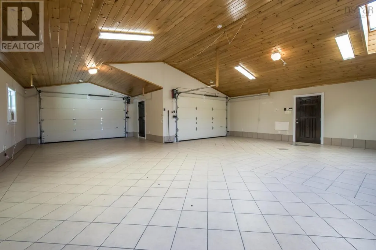
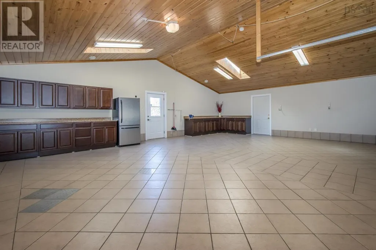
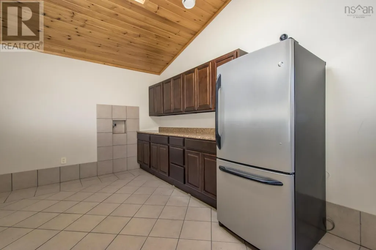
GATEWAY TO SOUTHWEST NOVA SCOTIA - "PLACE YOURSELF AT THE TOP OF THE LADDER" in this unique & quality LAKEFRONT home designed by the highly reputable and accomplished architect Robert Chipman. The skilled contractor, Steven Jeffery, is responsible for the high-end features & amenities. We are situated in a serene location at the base of DOCTOR'S LAKE in the Historic Coastal Town of Yarmouth. We are mere minutes from the downtown entrance to the Gulf of Maine. Reach out for the unique & high-end features of this manicured home & property, which is privately set back well off the road, affording a relaxing ambiance with all its "bells & whistles"! The additional parcel of land included provides total privacy. BONUS: Current Contractor Rebuild Appraisal available to interested buyers. Additional feature sheet available. *Part-time Seasonal Residents take note...the Seller will sell this home furnished and include the existing Airbnb license. Don't miss out on this unique property and opportunity. (id:7434)
General Features
| Features | Wheelchair access, Level |
|---|---|
| Property Type | Single Family |
| CommunityName | Yarmouth |
| Building Appliances | None, Central Vacuum |
| Building Basement Features | Walk out |
| Location Description | From highway 340, turn left to highway 1. First right is Captain Landers Court to Civic 52. From Yarmouth North, take highway 1 to Church lane (left turn), follow to Captain Landers Court Civic 52. |
| Foundation Type | Poured Concrete |
| Building Type | House |
| Ownership Type | Freehold |
| Building.StoriesTotal | 2 |
Interior Features
| Building Fireplace Present | True |
|---|---|
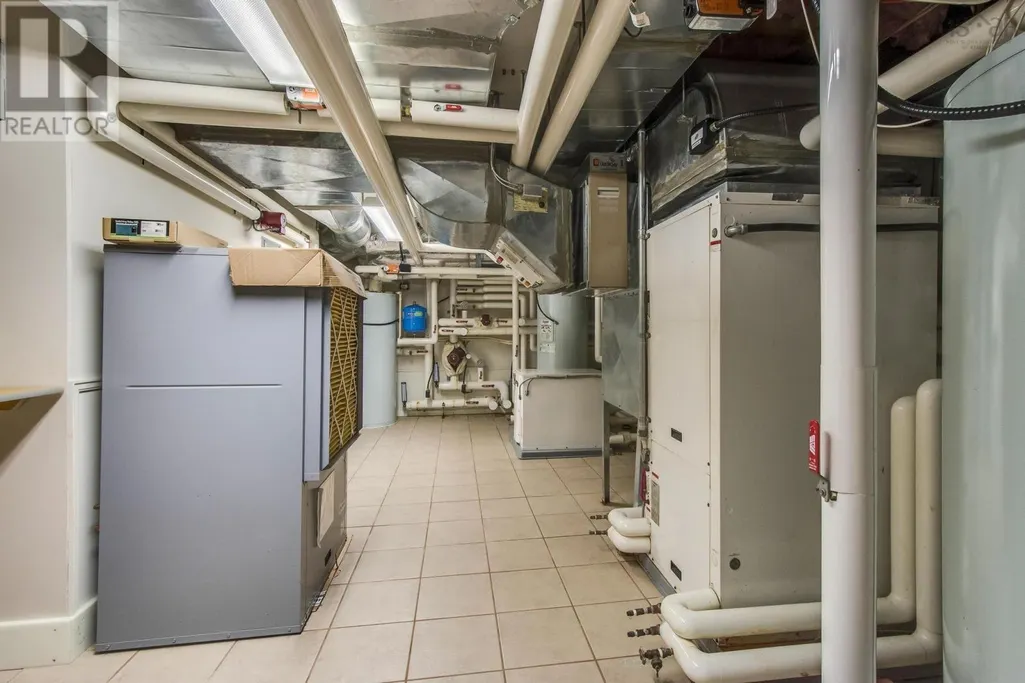
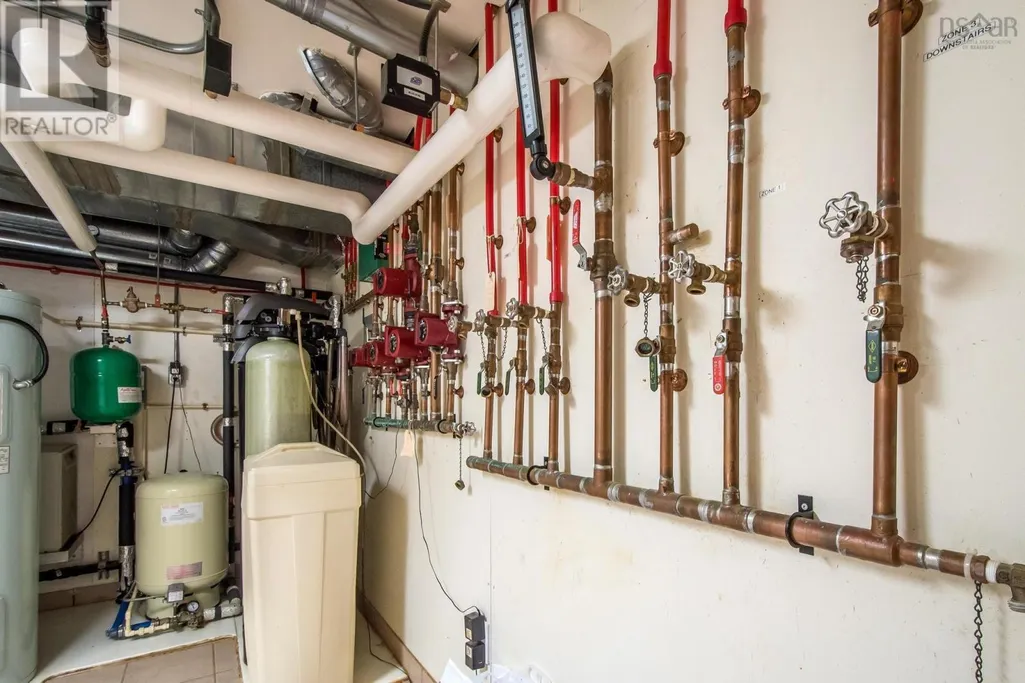
| Building Heating Fuel | Geo Thermal, Electric, Wood |
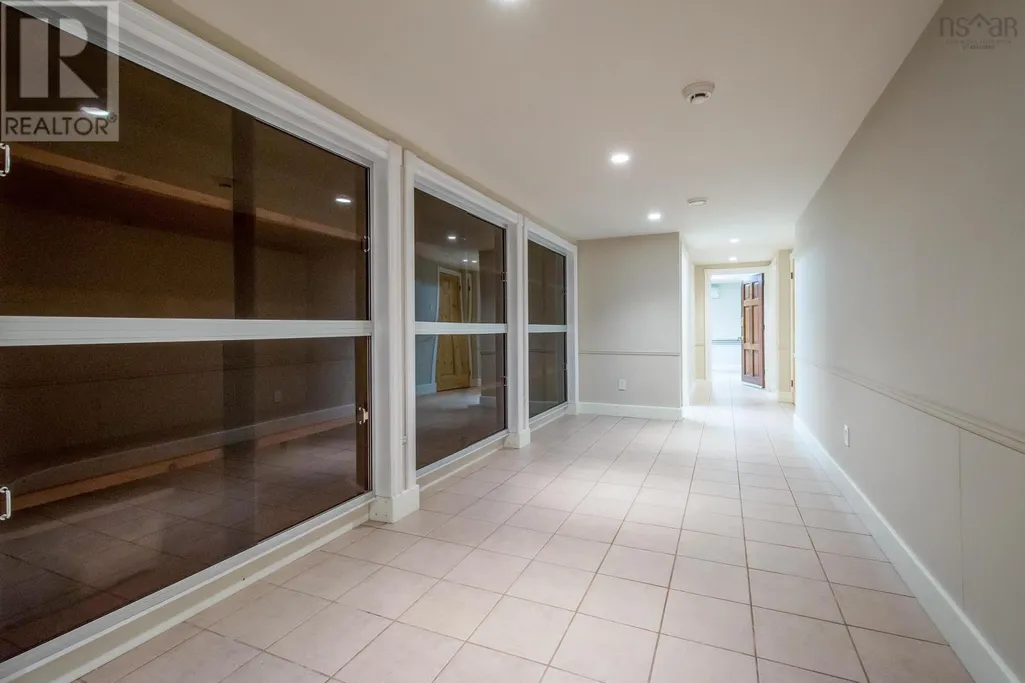
| Basement Development | Partially finished |
| Basement Type | Full (Partially finished) |
| Construction Style Attachment | Detached |
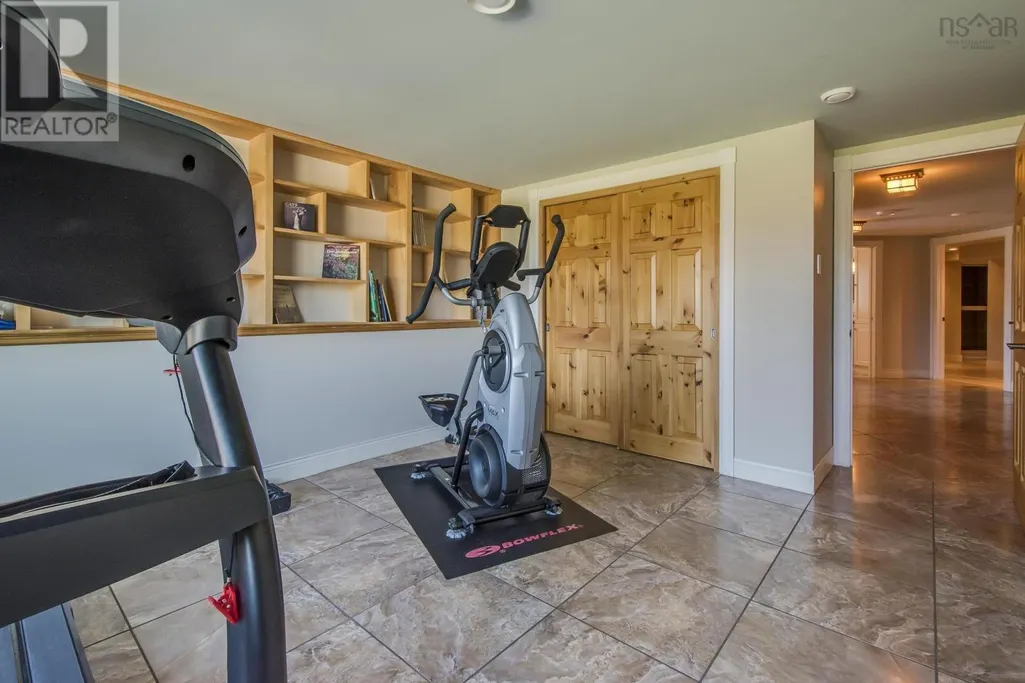
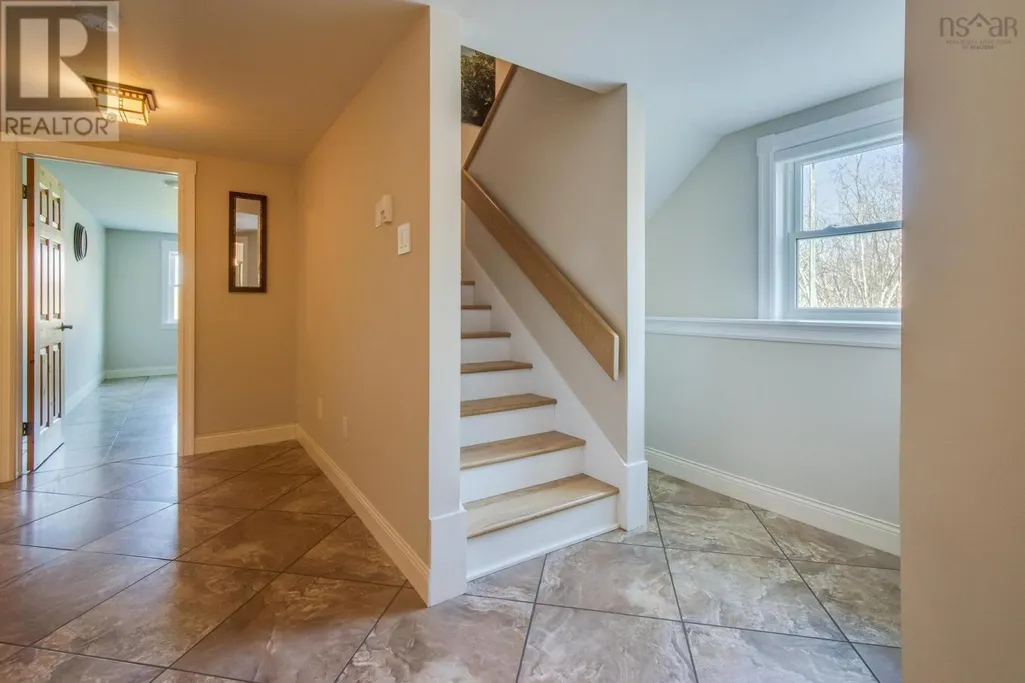
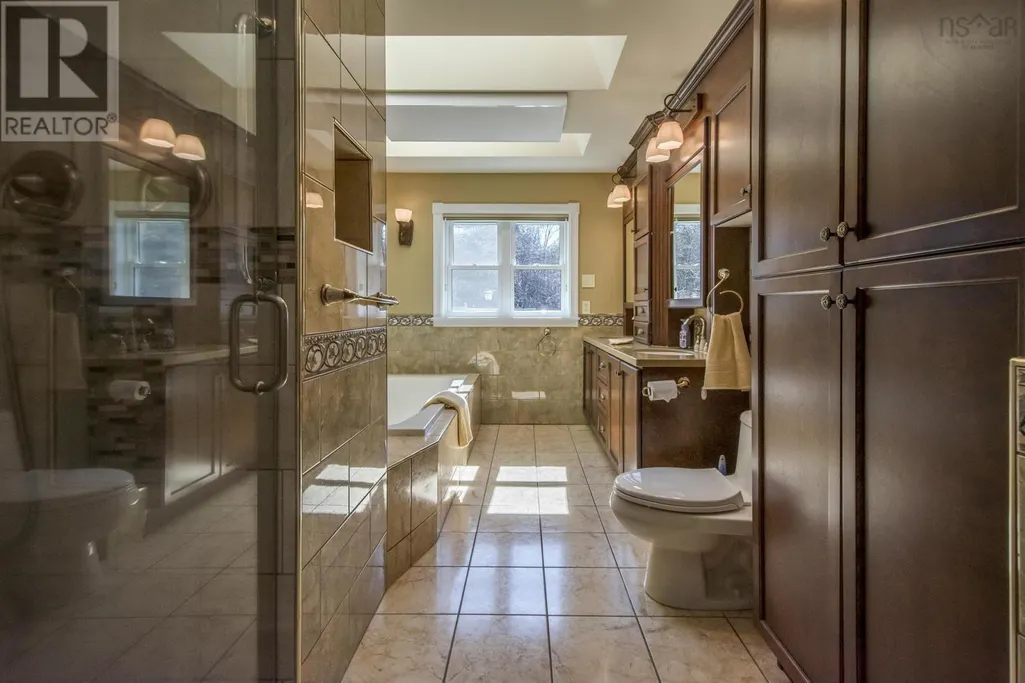
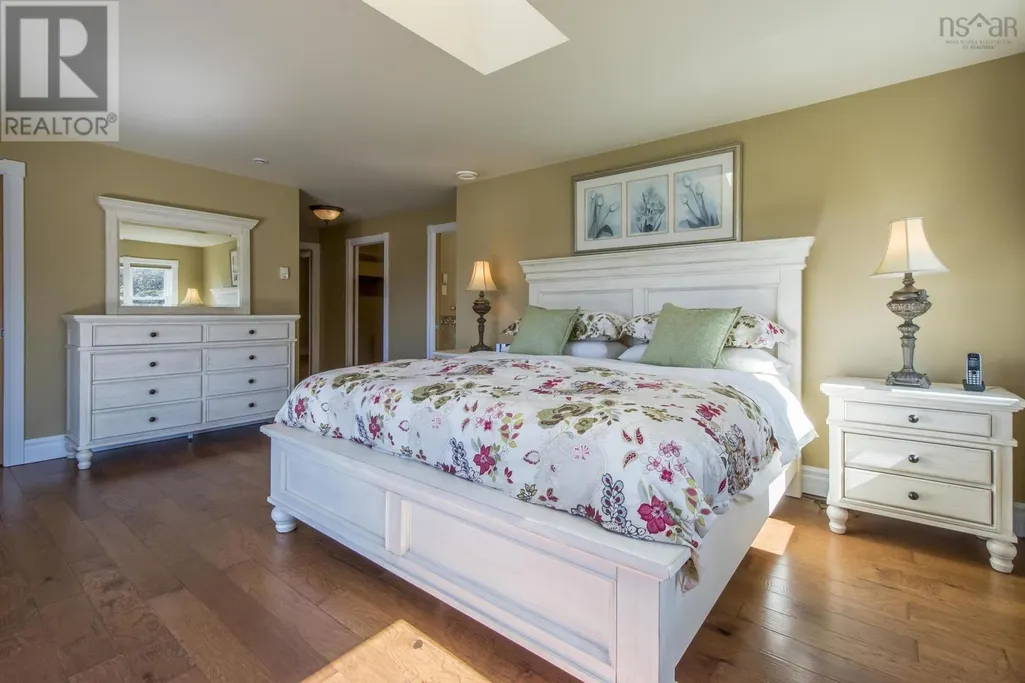
| Flooring Type | Ceramic Tile, Engineered hardwood, Porcelain Tile |
| Living Area Range | 7058 |
| Bedrooms | 1+2 |
Exterior Features
| Water Front Type | Waterfront on lake |
|---|---|
| ViewType | Lake view |
| Landscape Features | Landscaped |
| Sewer | Municipal sewage system |
| Exterior Finish | Wood shingles |
Room Details
| Room | Dimensions | Level | Flooring | Details |
|---|---|---|---|---|
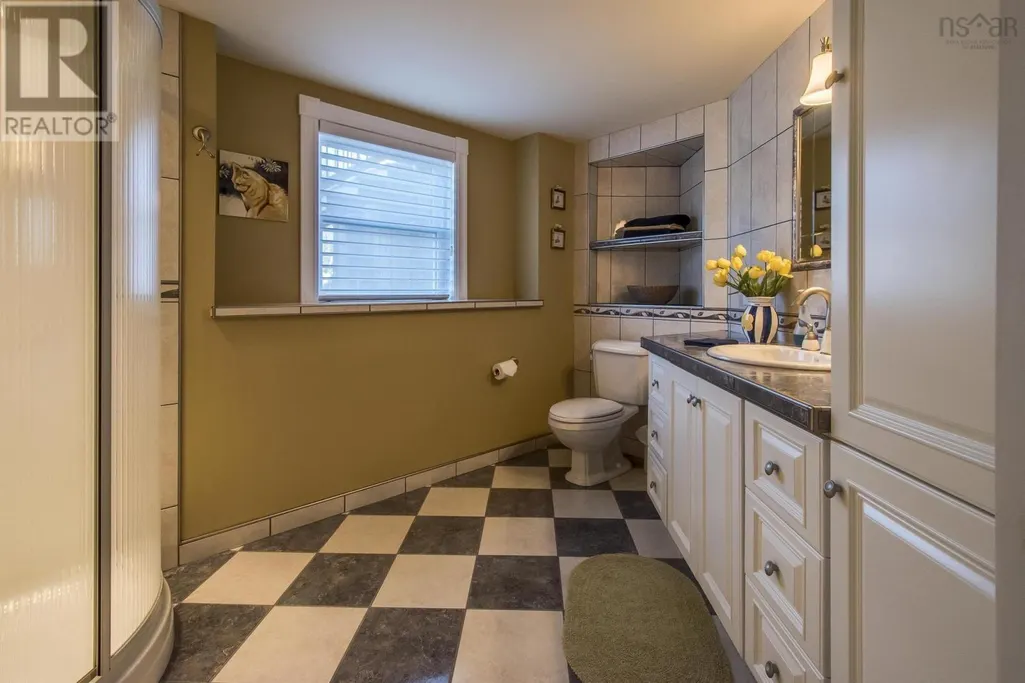
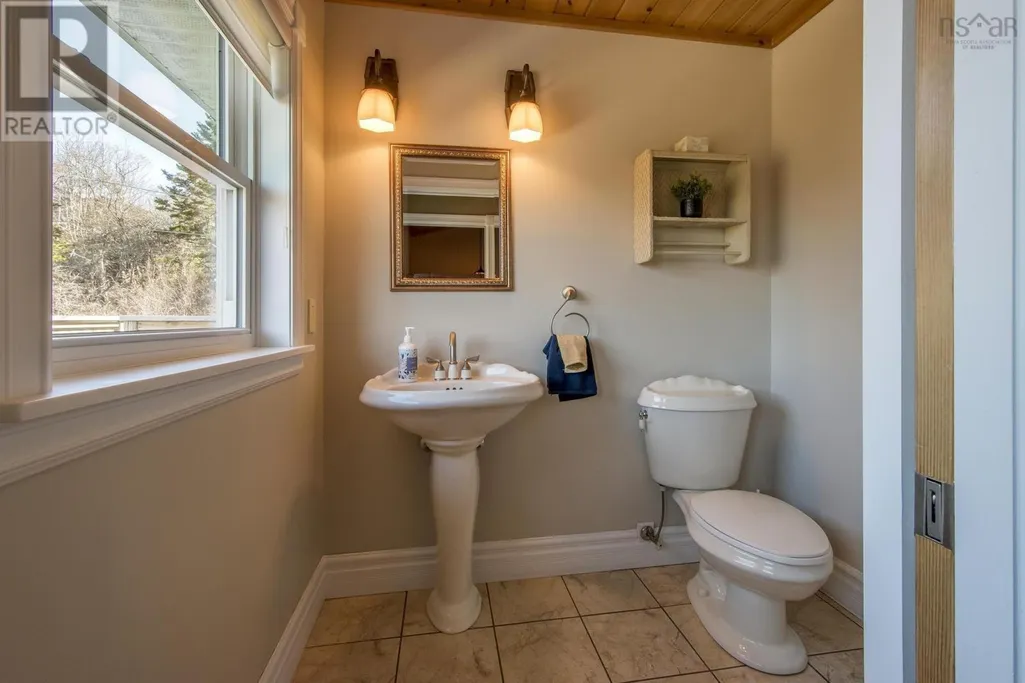
| 2pc Bathroom | 6.5 x 5.1 | Main level | ||
| 3pc Bathroom | 6.1 x 8.2 | Second level | ||
| 3pc Ensuite bath | 16.8 x 8.6 | Main level | ||
| Bath (# pieces 1-6) | 6.5 x 5.1 | Main level | ||
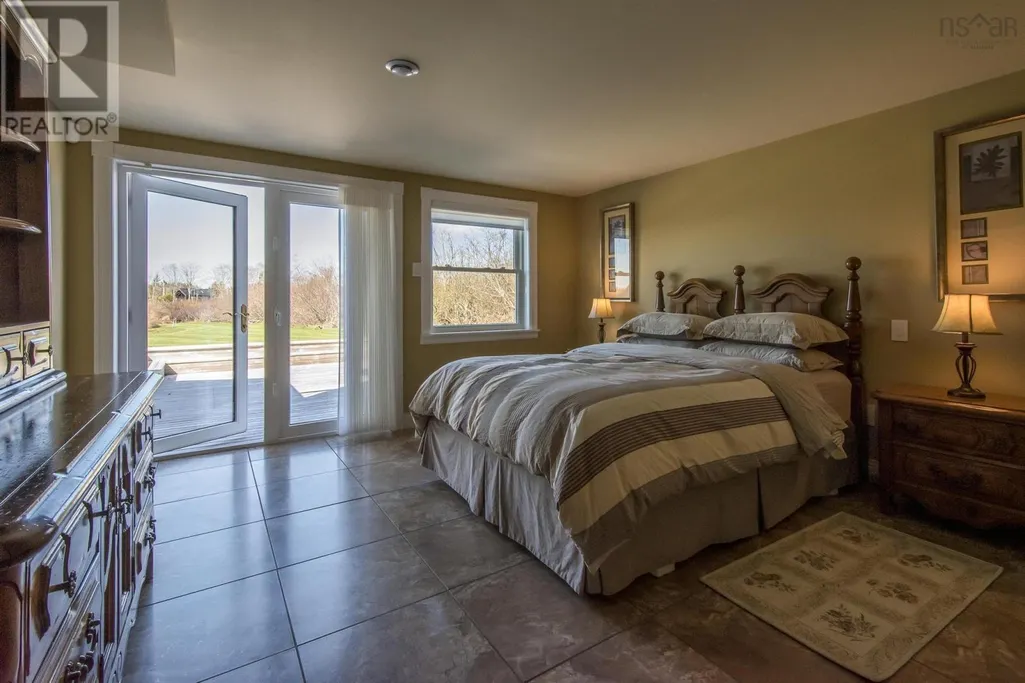
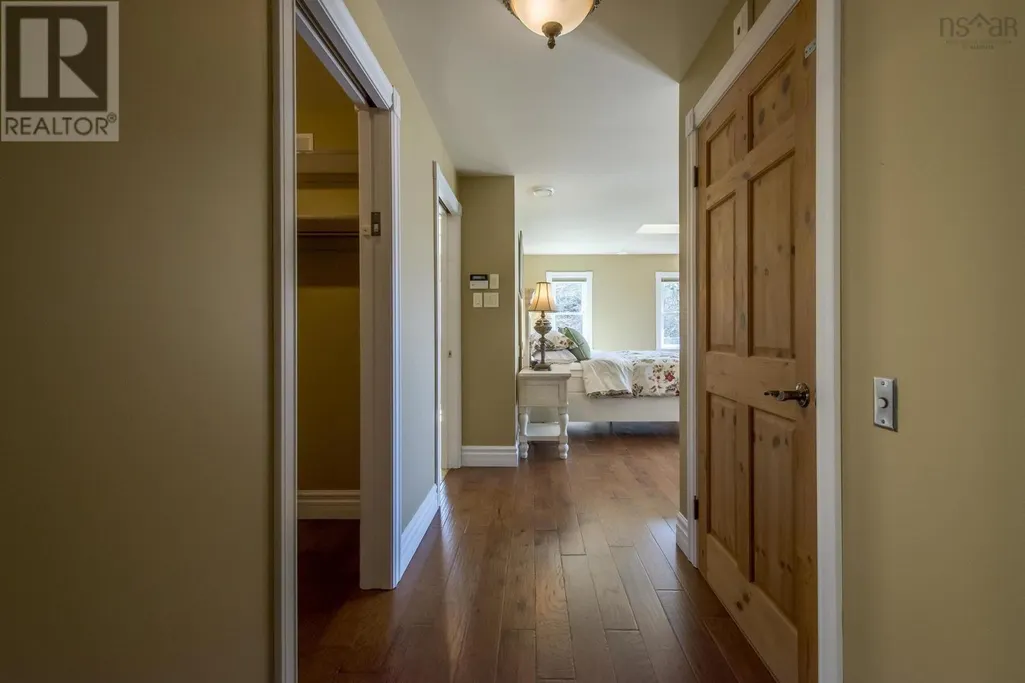
| Bedroom | 24.10 x 16 | Main level | ||
| Dining room | 27.3 x 30 | Main level | ||
| Ensuite (# pieces 2-6) | 16.8 x 8.6 | Main level | ||
| Foyer | 11.11 x 10.2 | Main level | ||
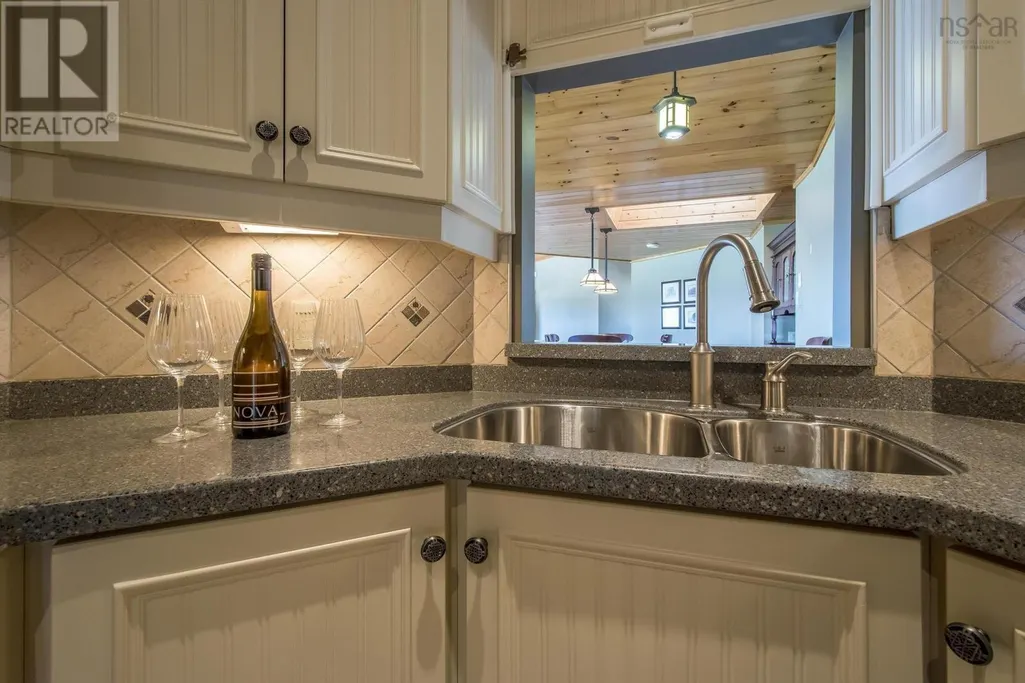
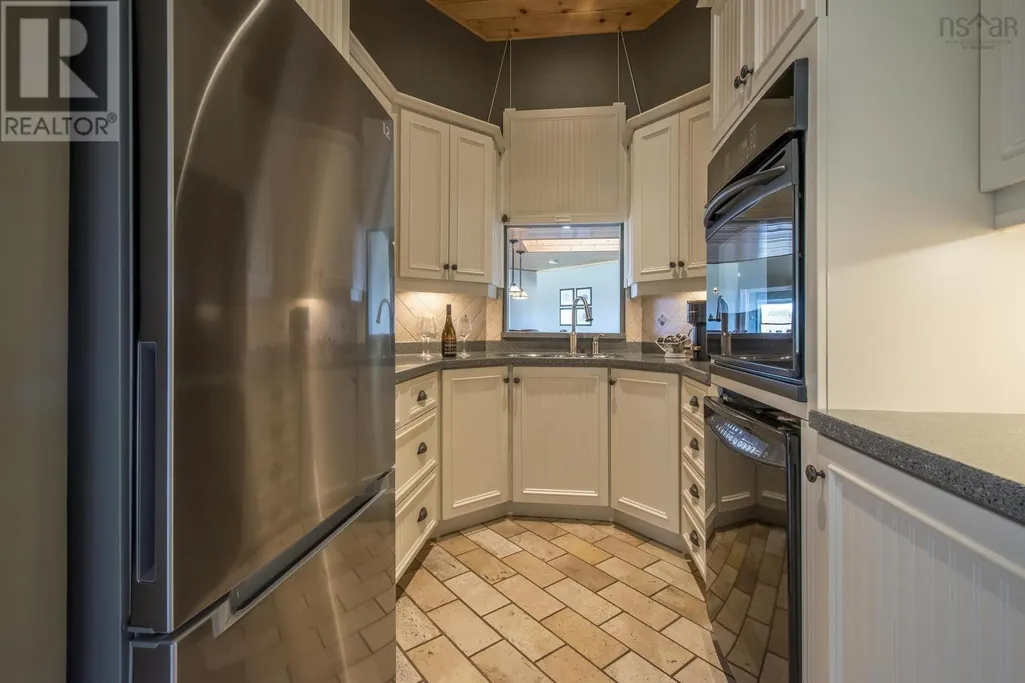
| Kitchen | 20.11 x 17.3 | Main level | ||
| Living room | 27.3 x 16 | Main level | ||
| Mud room | Measurements not available | Main level | ||
| Other | 10.2 x 9.8 | Main level | ||
| Sunroom | Measurements not available | Main level |
Amenities
- Views
- New Construction
- Adult 55+
- Lease To Own
- No Strata Fees
- Furnished
- Primary On Main
- Air Conditioning
- Seller Finance
- Green
- Fixer Upper
- Horse
- Golf
- Fireplace
- Deck
- Garage
- Basement
- Pool

Property vs Single Family Average in B5A 2Y6
Price
Year Built
In The Neighbourhood
Just Listed
Yarmouth
$ 349,900
- Type
- Single Family
- Size
- 1,915 SqFt
- Rooms
- 3 Beds + 1.5 Baths
Engel & Volkers (Yarmouth)
Yarmouth
$ 59,900
- Type
- Single Family
- Size
- 700 SqFt
- Rooms
- 2 Beds + 1 Baths
Engel & Volkers (Yarmouth)
Yarmouth
$ 189,900
- Type
- Single Family
- Size
- 784 SqFt
- Rooms
- 2 Beds + 1 Baths
Engel & Volkers (Yarmouth)
Yarmouth
$ 269,000
- Type
- Single Family
- Size
- 1,221 SqFt
- Rooms
- 2 Beds + 1 Baths
Engel & Volkers (Yarmouth)
 Toronto Real Estate Board (TRREB); All information deemed reliable but not guaranteed. All properties are subject to prior sale, change or withdrawal. Neither listing broker(s) or information provider(s) shall be responsible for any typographical errors, misinformation, misprints and shall be held totally harmless. Listing(s) information is provided for consumer's personal, non-commercial use and may not be used for any purpose other than to identify prospective properties consumers may be interested

 All information deemed reliable but not guaranteed. All properties are subject to prior sale, change or withdrawal. Neither listing broker(s) or information provider(s) shall be responsible for any typographical errors, misinformation, misprints and shall be held totally harmless. Listing(s) information is provided for consumer's personal, non-commercial use and may not be used for any purpose other than to identify prospective properties consumers may be interested in purchasing. The data relating