
Just Listed

Address
1005 11th Avenue S, Cranbrook, BC
Price
$ 289,000
Property Attributes
- ID#10401658
- TypeSingle Family
- Listing Status Active
- MunicipalityCranbrook
- CityCranbrook
- AreaCranbrook
- NeighbourhoodCranbrook South
- Postal CodeV1C 2R6
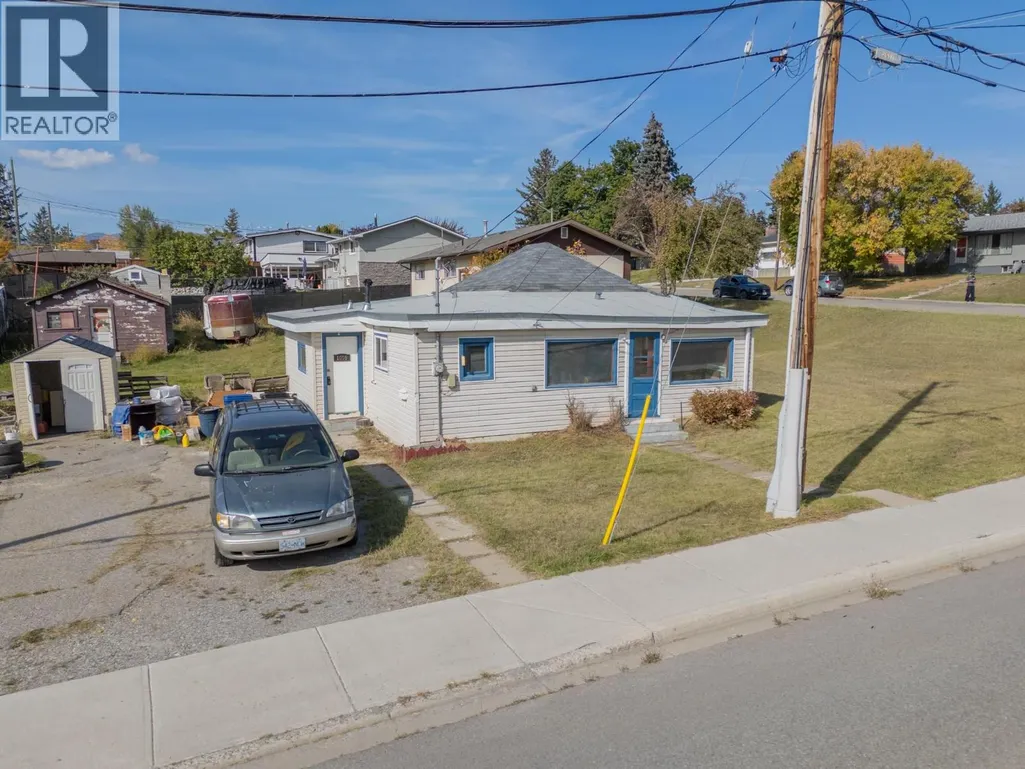
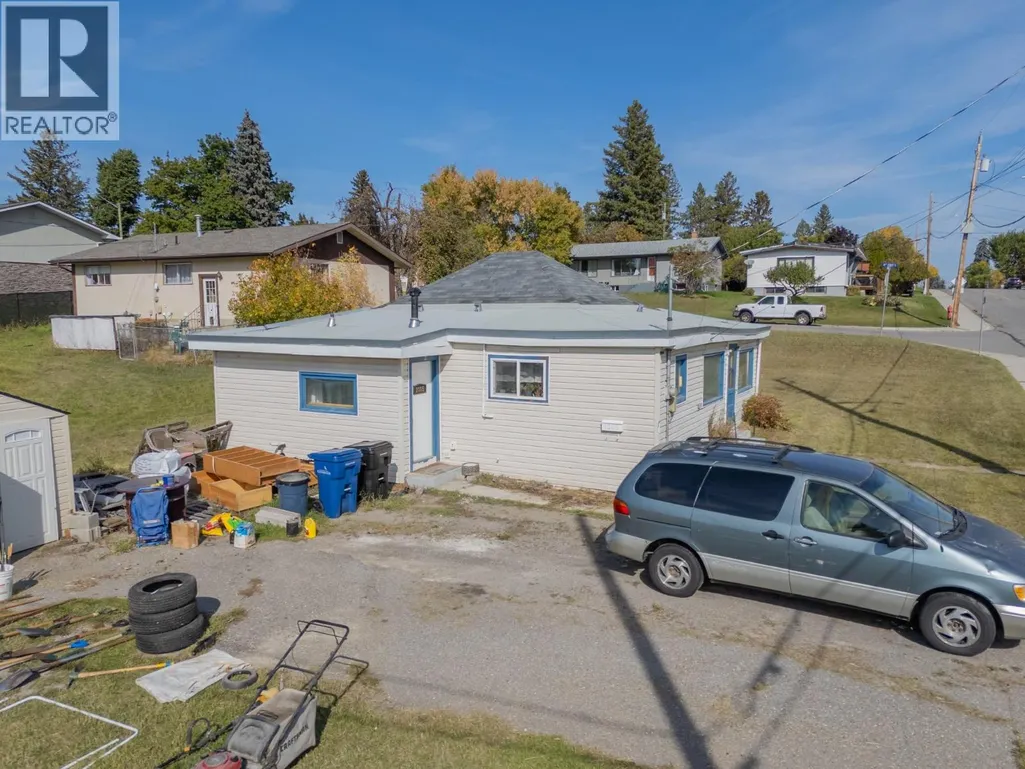
- StyleBungalow
- Year Built1949
- Price$ 289,000
- Bedrooms2
- Bathrooms1
- Half Bathrooms0
- Sqr Footage858
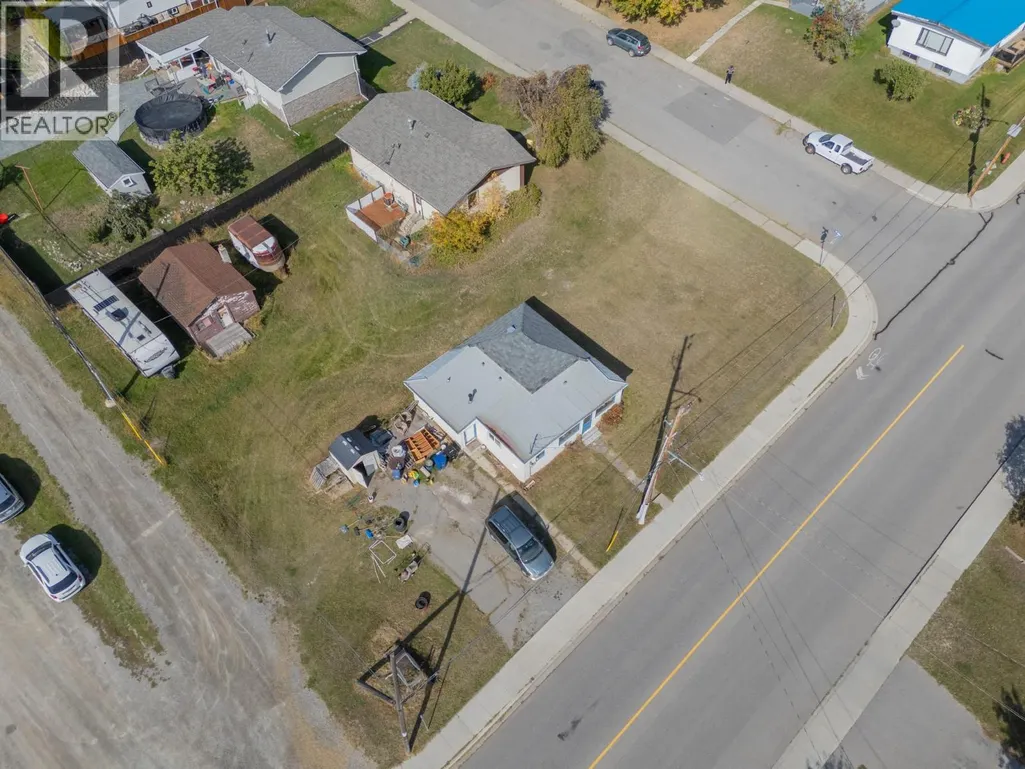
- Lot Size0.18 Acres
Data Source:
Canadian Real Estate Association (CREA)
Property Description
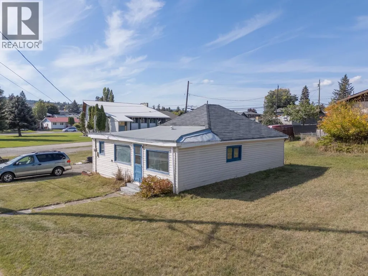
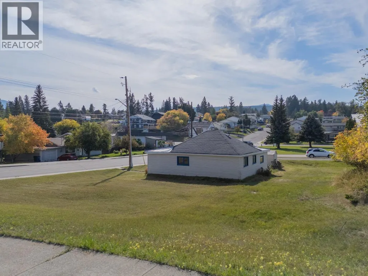
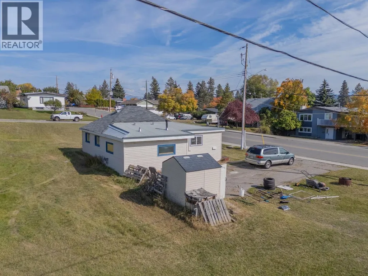
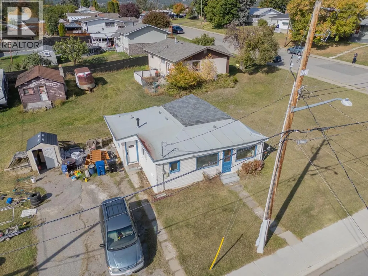
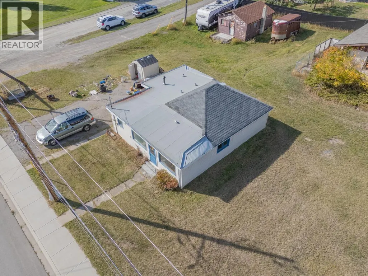
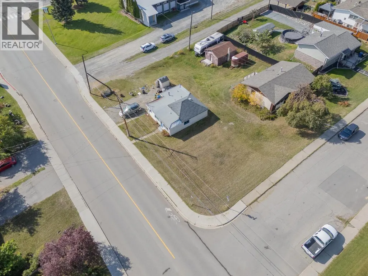
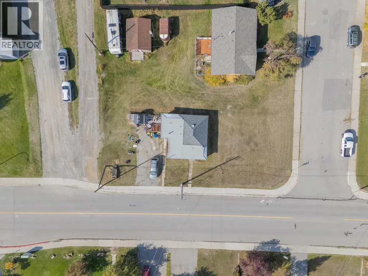
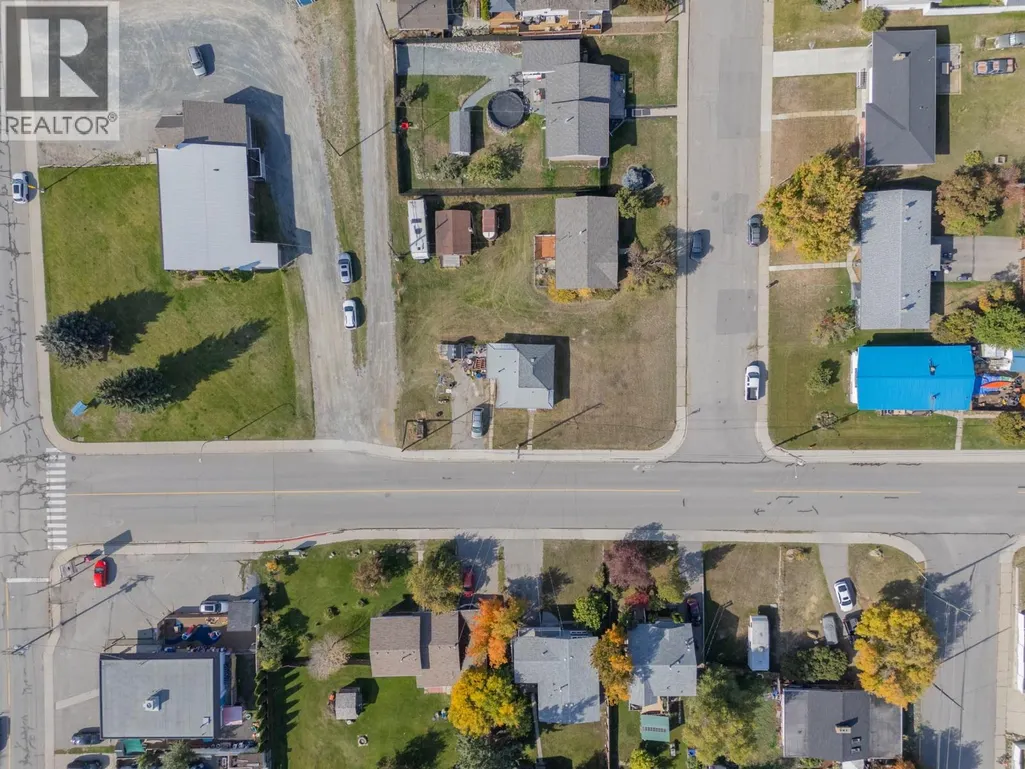
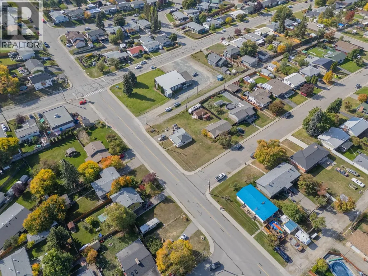
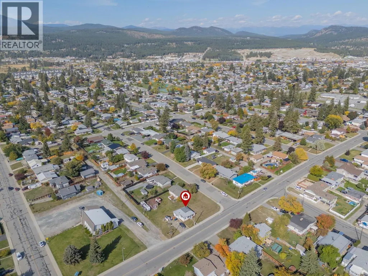
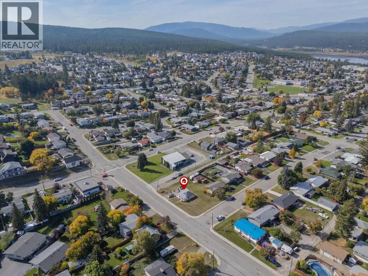
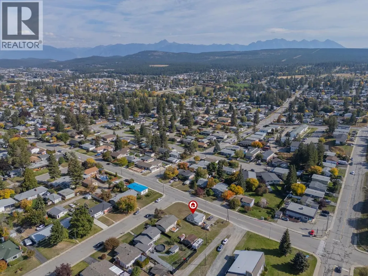
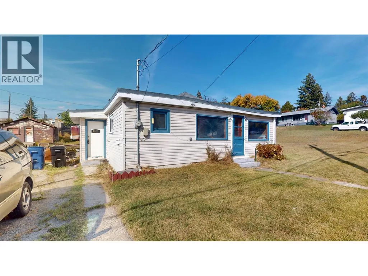
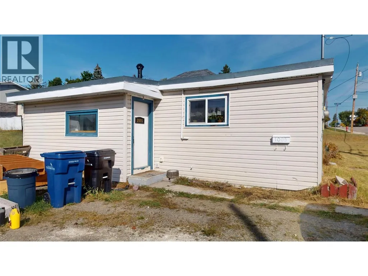
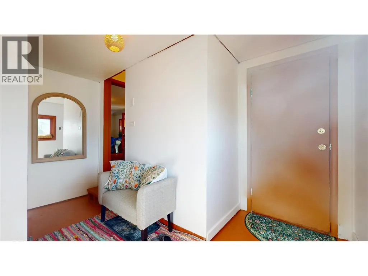
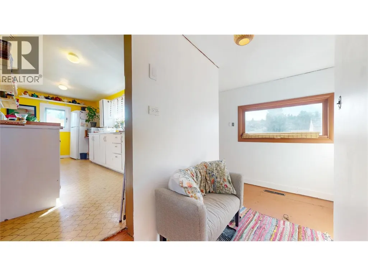
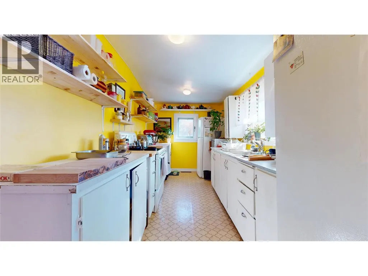
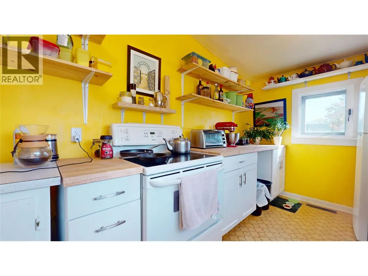
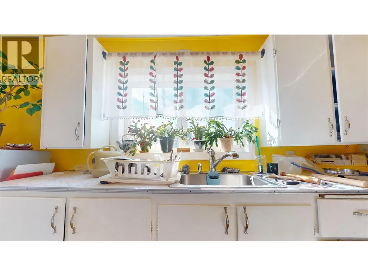
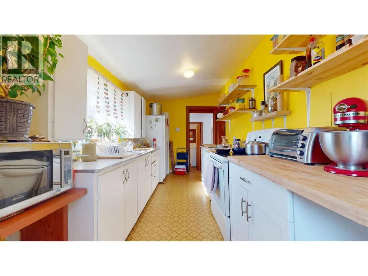
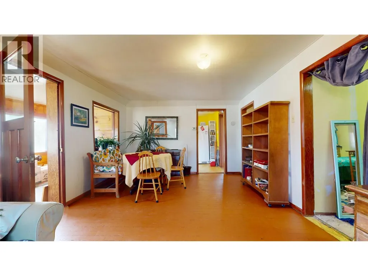
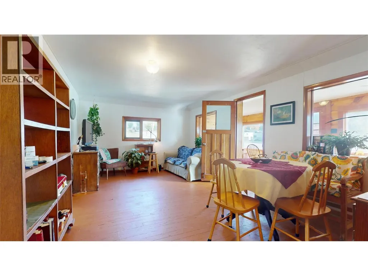
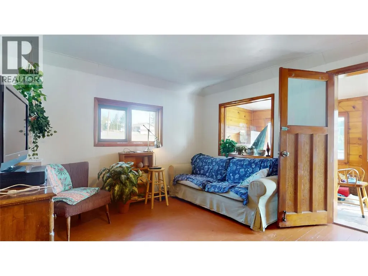
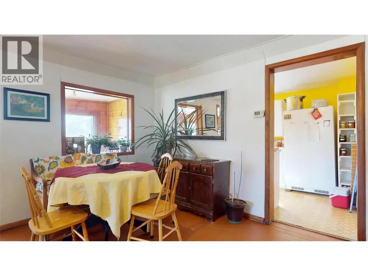
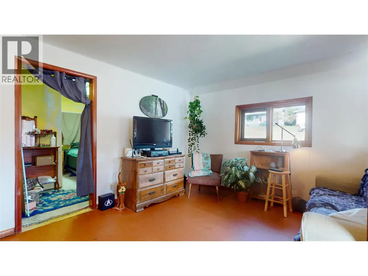
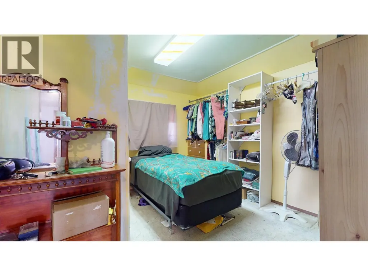
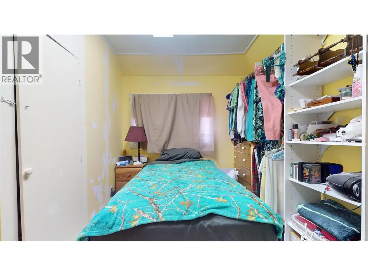
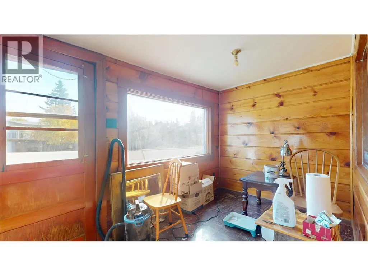
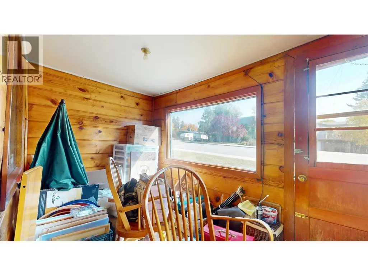
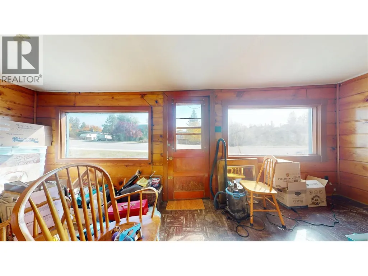
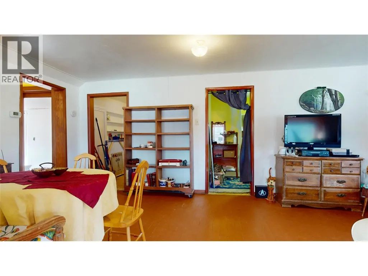
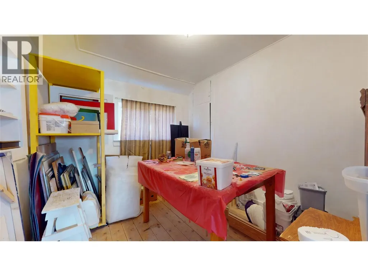
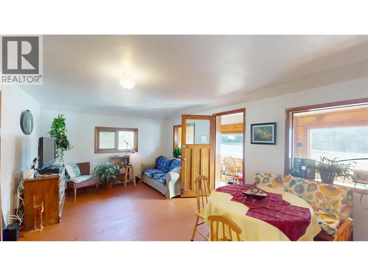
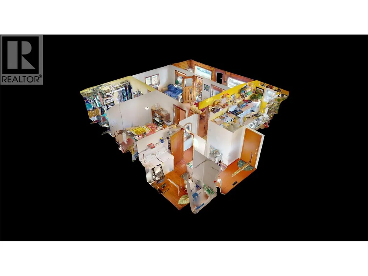
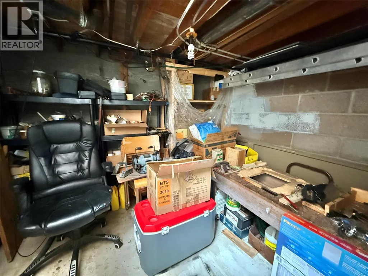
Everything about this home spells value! This charming bungalow was built in 1949 on a lovely 0.18 acre lot and talk about convenience! A church is just steps away, you are on the transit route and elementary and junior high schools are close. With 802 Square feet, 2 bedrooms, main floor laundry and even a romantic 6'7 x 18'2 fully enclosed front porch. All the appliances are included and even a great storage shed. So, let's start here! This is a great starter or equity builder. (id:7434)
General Features
| Property Type | Single Family |
|---|---|
| Neighbourhood | Cranbrook South |
| Amenities | Public Transit, Schools |
| Building Appliances | Range, Refrigerator, Washer & Dryer |
| Building Architectural Style | Bungalow |
| Foundation Type | See Remarks |
| Building Type | House |
| Ownership Type | Freehold |
| Building.StoriesTotal | 1 |
Interior Features
| Building Fireplace Present | False |
|---|---|
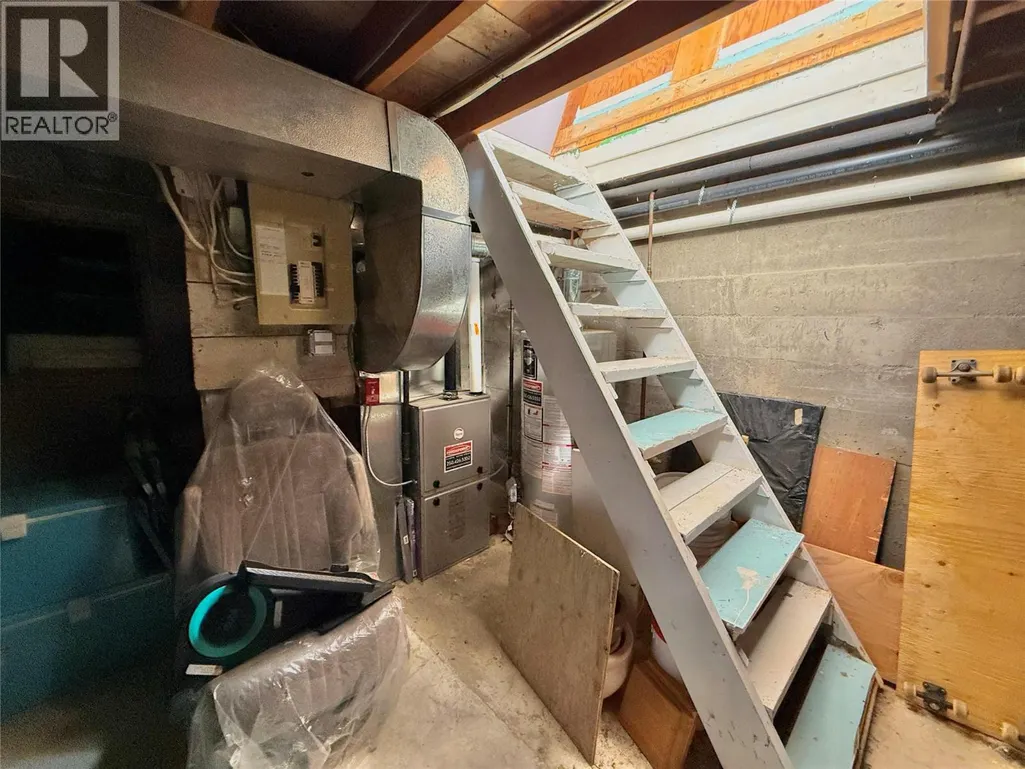
| Building Heating Type | Forced air, See remarks |
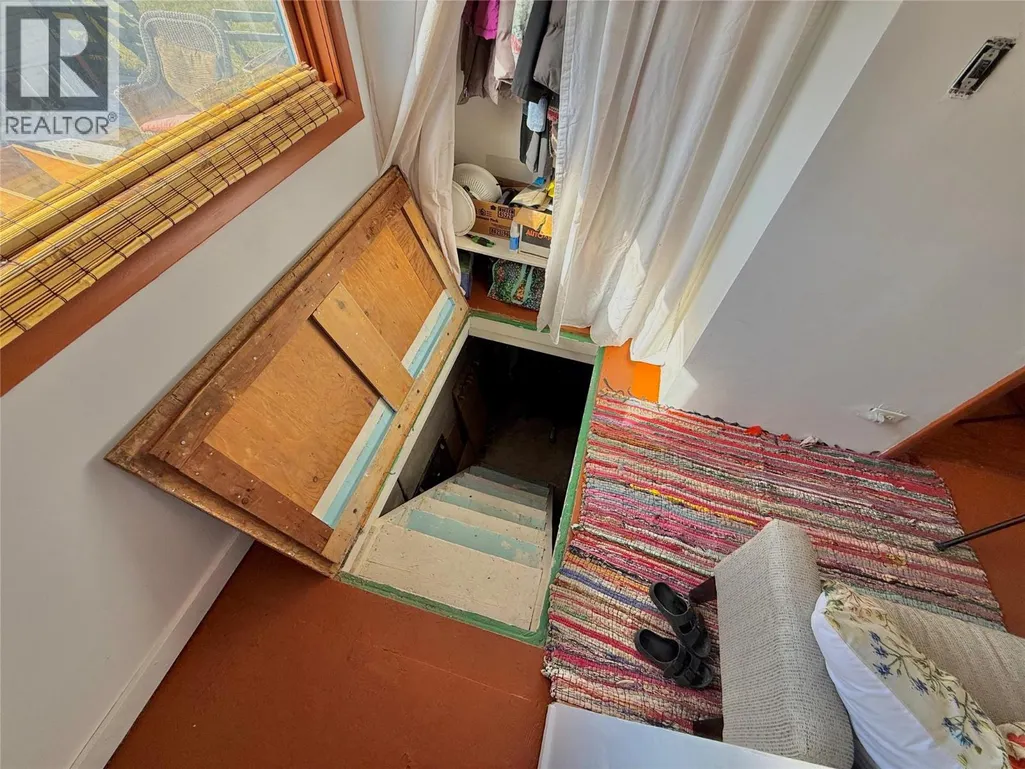
| Basement Type | Cellar |
| Construction Style Attachment | Detached |
| Flooring Type | Hardwood, Laminate, Linoleum |
| Living Area Range | 858 |
| Bedrooms | 2 |
Exterior Features
| ViewType | Mountain view, View (panoramic) |
|---|---|
| Building Roof Material | Asphalt shingle |
| Building Roof Style | Unknown |
| Land Amenities | Public Transit, Schools |
| Landscape Features | Landscaped |
| Sewer | Municipal sewage system |
| Exterior Finish | Vinyl siding |
| Fence Type | Not fenced |
Room Details
| Room | Dimensions | Level | Flooring | Details |
|---|---|---|---|---|
| Bedroom | 10'5'' x 8'6'' | Main level | ||
| Dining room | 11'8'' x 8'6'' | Main level | ||
| Foyer | 11'7'' x 9'9'' | Main level | ||
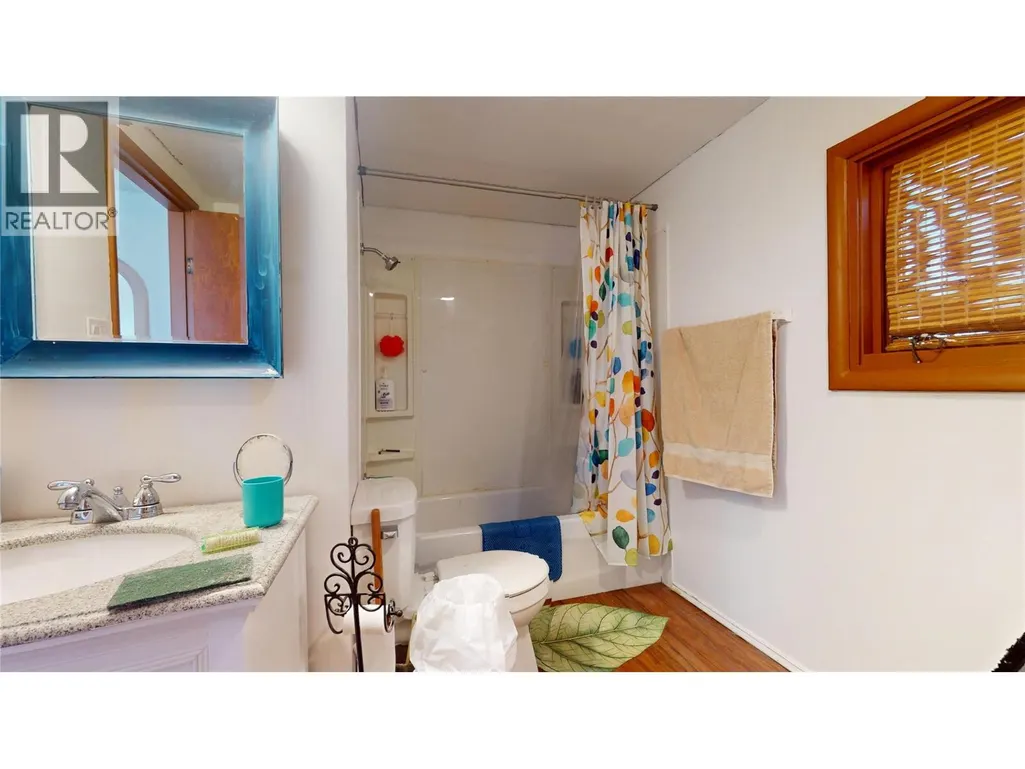
| Full bathroom | 11'7'' x 7'8'' | Main level | ||
| Kitchen | 17'6'' x 7'6'' | Main level | ||
| Living room | 11'8'' x 9'10'' | Main level | ||
| Primary Bedroom | 10'5'' x 9'10'' | Main level |
Amenities
- Views
- New Construction
- Adult 55+
- Lease To Own
- No Strata Fees
- Furnished
- Primary On Main
- Air Conditioning
- Seller Finance
- Green
- Fixer Upper
- Horse
- Golf
- Fireplace
- Deck
- Garage
- Basement
- Pool

Property vs Single Family Average in V1C 2R6
Price
Year Built
In The Neighbourhood
Cranbrook
$ 539,900
- Type
- Single Family
- Size
- 1,942 SqFt
- Rooms
- 4 Beds + 2 Baths
RE/MAX Blue Sky Realty
Cranbrook
$ 650,000
- Type
- Single Family
- Size
- 1,881 SqFt
- Rooms
- 3 Beds + 3.5 Baths
RE/MAX Blue Sky Realty
Cranbrook
$ 569,900
- Type
- Single Family
- Size
- 2,036 SqFt
- Rooms
- 4 Beds + 2.5 Baths
RE/MAX Blue Sky Realty
Cranbrook
$ 688,000
- Type
- Single Family
- Size
- 2,189 SqFt
- Rooms
- 4 Beds + 2 Baths
RE/MAX Blue Sky Realty
Cranbrook
$ 529,000
- Type
- Single Family
- Size
- 1,661 SqFt
- Rooms
- 4 Beds + 2.5 Baths
RE/MAX Blue Sky Realty
Open House
Cranbrook
$ 459,900
- Type
- Single Family
- Size
- 1,539 SqFt
- Rooms
- 4 Beds + 1 Baths
RE/MAX Blue Sky Realty
Cranbrook
$ 639,900
- Type
- Single Family
- Size
- 3,004 SqFt
- Rooms
- 4 Beds + 4 Baths
RE/MAX Blue Sky Realty
Cranbrook
$ 389,900
- Type
- Single Family
- Size
- 1,640 SqFt
- Rooms
- 3 Beds + 1 Baths
RE/MAX Blue Sky Realty
 Toronto Real Estate Board (TRREB); All information deemed reliable but not guaranteed. All properties are subject to prior sale, change or withdrawal. Neither listing broker(s) or information provider(s) shall be responsible for any typographical errors, misinformation, misprints and shall be held totally harmless. Listing(s) information is provided for consumer's personal, non-commercial use and may not be used for any purpose other than to identify prospective properties consumers may be interested

 All information deemed reliable but not guaranteed. All properties are subject to prior sale, change or withdrawal. Neither listing broker(s) or information provider(s) shall be responsible for any typographical errors, misinformation, misprints and shall be held totally harmless. Listing(s) information is provided for consumer's personal, non-commercial use and may not be used for any purpose other than to identify prospective properties consumers may be interested in purchasing. The data relating