
Address
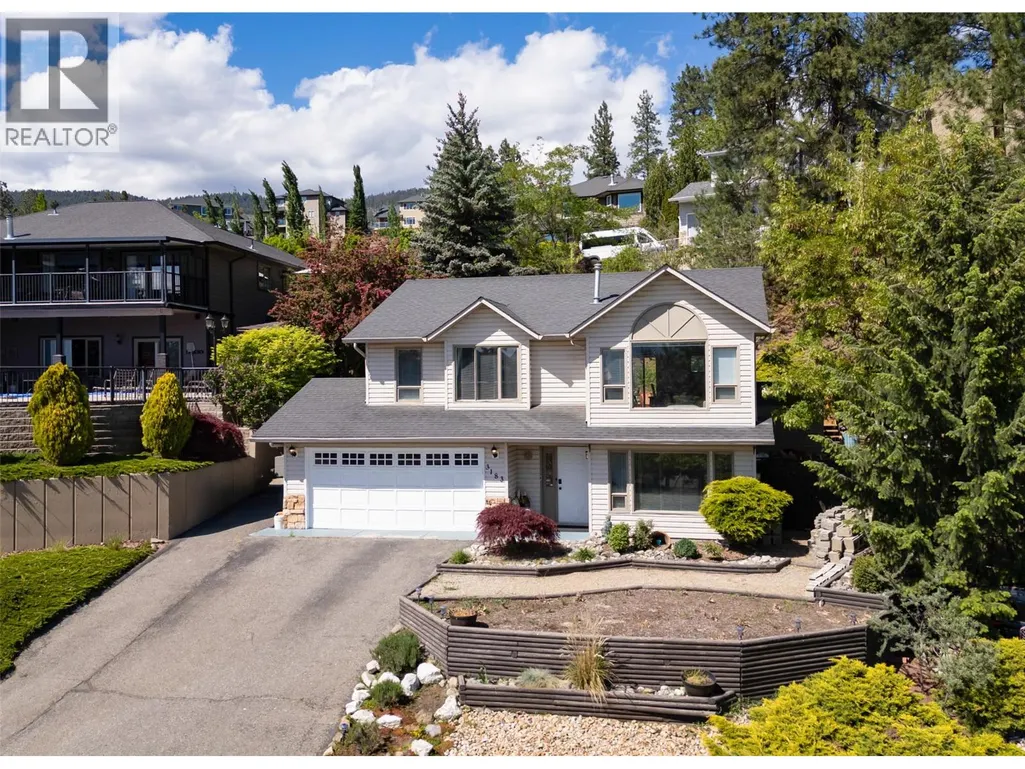
3183 Broadview Place Lot# Lot 17, West Kelowna, BC
Price
$ 759,999
Property Attributes
- ID#10389554
- TypeSingle Family
- Listing Status Active
- MunicipalityWest Kelowna
- CityWest Kelowna
- AreaWest Kelowna
- NeighbourhoodShannon Lake
- Postal CodeV4T 1M9
- Style
- Year Built1992
- Price$ 759,999
- Bedrooms4
- Bathrooms3
- Half Bathrooms0
- Sqr Footage1966
- Lot Size0.18 Acres
Data Source:
Canadian Real Estate Association (CREA)
Property Description
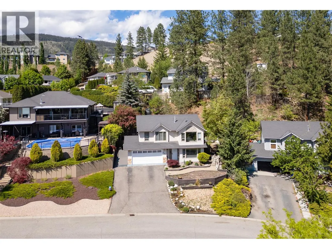
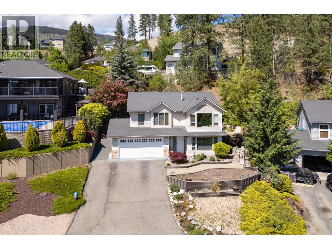
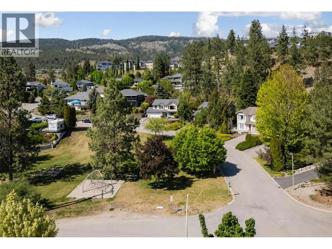
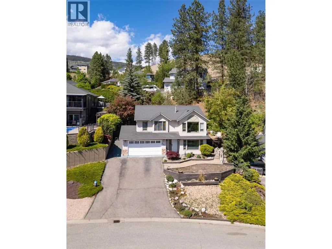
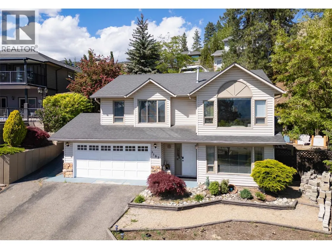
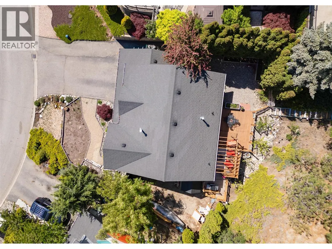
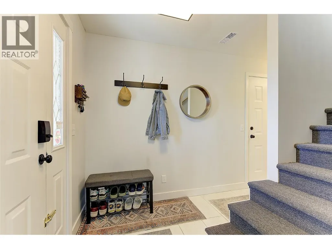
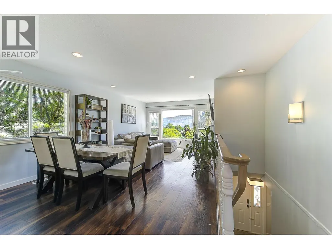
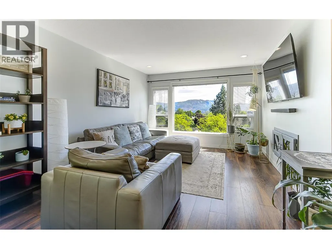
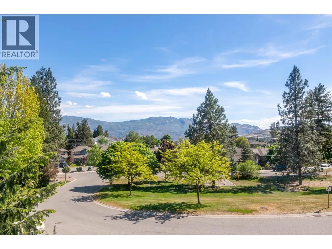
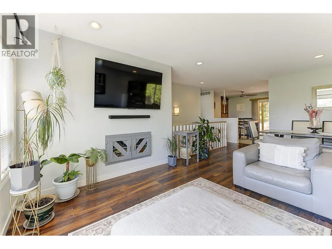
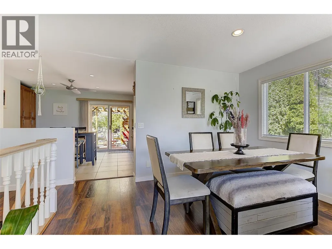
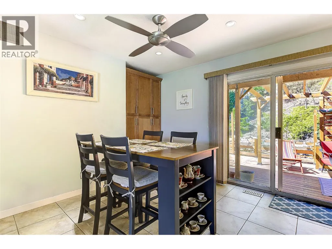
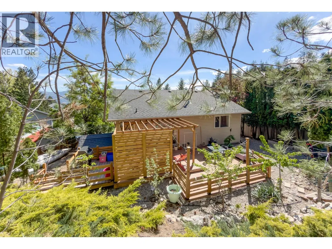
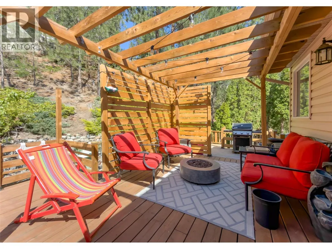
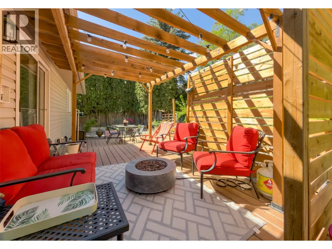
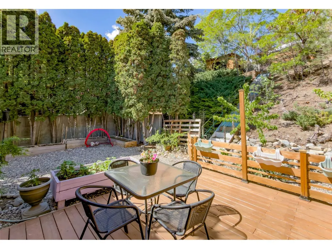
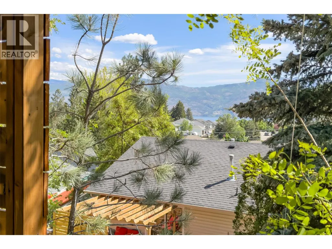
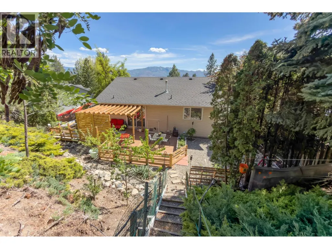
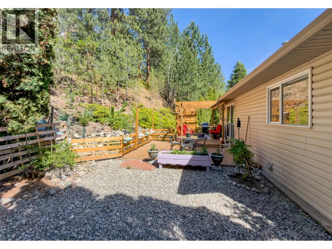
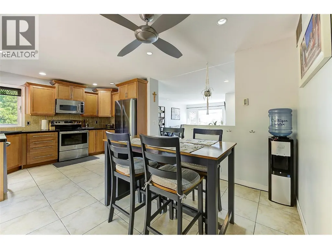
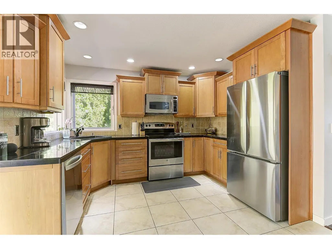
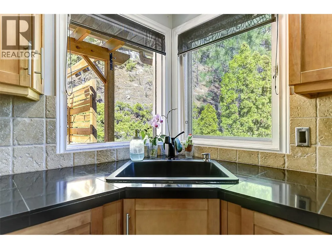
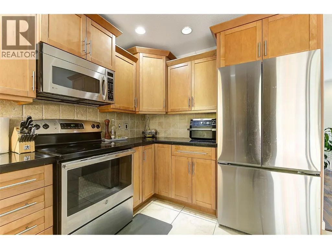
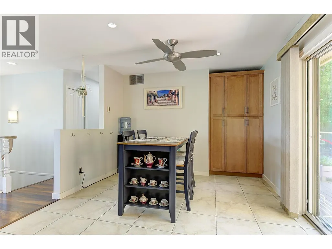
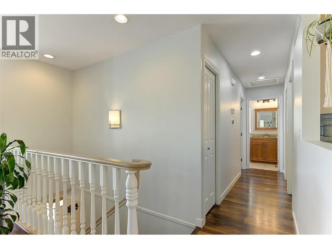
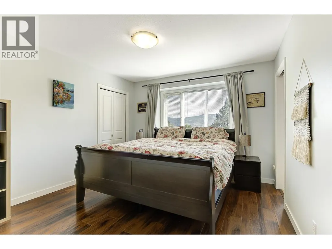
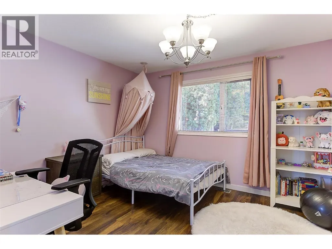
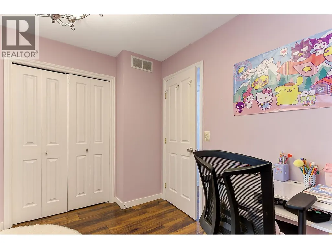
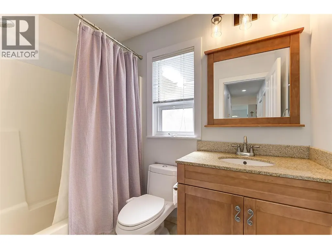
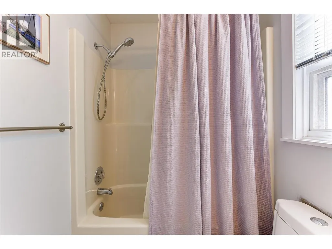
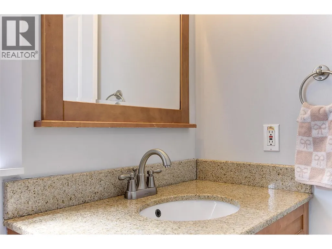
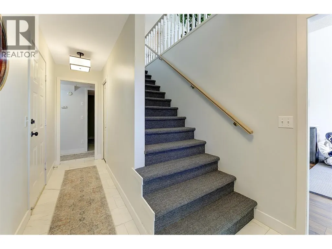
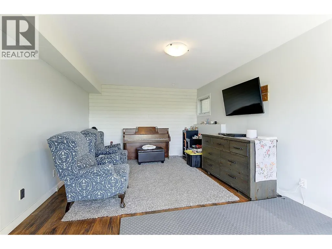
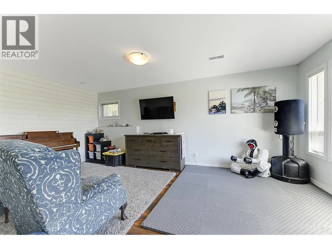
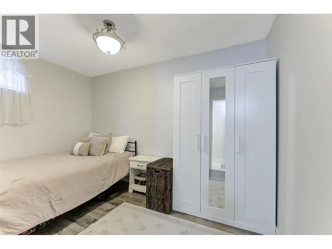
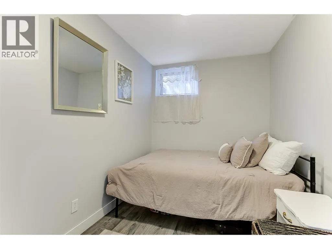
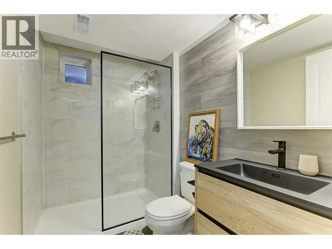
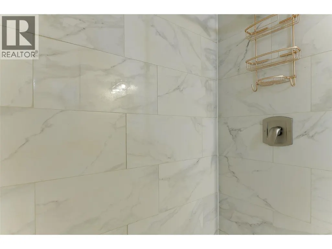
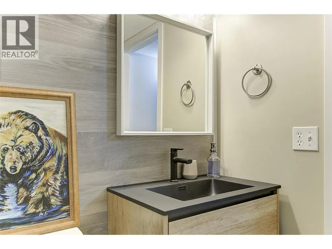
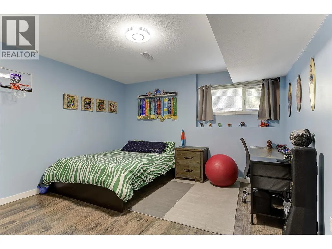
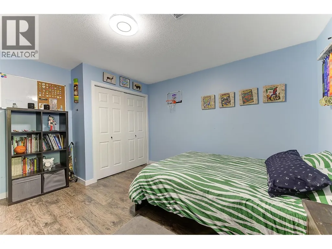
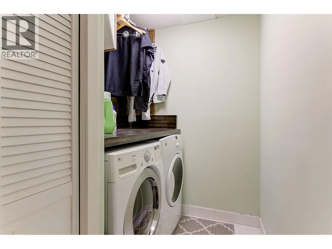
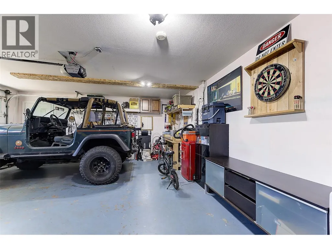
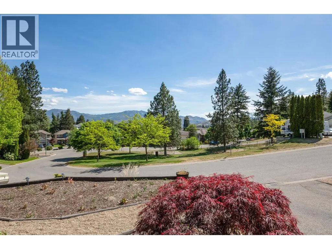
This beautiful 4 bedroom/3 bathroom family home has been lovingly cared for and meticulously maintained.. Located in desirable Shannon Lake this peaceful quiet cul-de-dac is perfect for raising a family or simply enjoying the peace and tranquility in a location that is just minutes to everything. The park across the street is an added bonus. From the minute you walk into this charming house you will feel like you're home. The main floor has a beautiful open concept living space with vaulted ceilings and soaring windows to enjoy the beautiful view of the park, mountains and valley. The kitchen is well appointed and welcoming with and adjoining dining area and easy access to the wonderful backyard that is irrigated and has an additional side yard that is wired and hot tub ready - fun for everyone. The lower level boasts two large bedrooms with a bathroom and good sized rec room/family room, bathroom, laundry and garage access.. Located in desirable West Kelowna close to amazing walking/hiking trails, Shannon Lake Regional Park and just minutes to shopping, restaurants, golf, beaches and schools - this home has it all!! (id:7434)
General Features
| Property Type | Single Family |
|---|---|
| Neighbourhood | Shannon Lake |
| Building Cooling Type | Central air conditioning |
| Parking Space Total | 4 |
| Building Type | House |
| Ownership Type | Freehold |
| Building.StoriesTotal | 1 |
Interior Features
| Building Fireplace Present | False |
|---|---|
| Building Heating Type | Forced air, See remarks |
| Construction Style Attachment | Detached |
| Flooring Type | Carpeted, Ceramic Tile, Hardwood, Laminate |
| Living Area Range | 1966 |
| Bedrooms | 4 |
Exterior Features
| Building Roof Material | Asphalt shingle |
|---|---|
| Building Roof Style | Unknown |
| Sewer | Municipal sewage system |
Room Details
| Room | Dimensions | Level | Flooring | Details |
|---|---|---|---|---|
| 3pc Bathroom | 8'5'' x 5'3'' | Lower level | ||
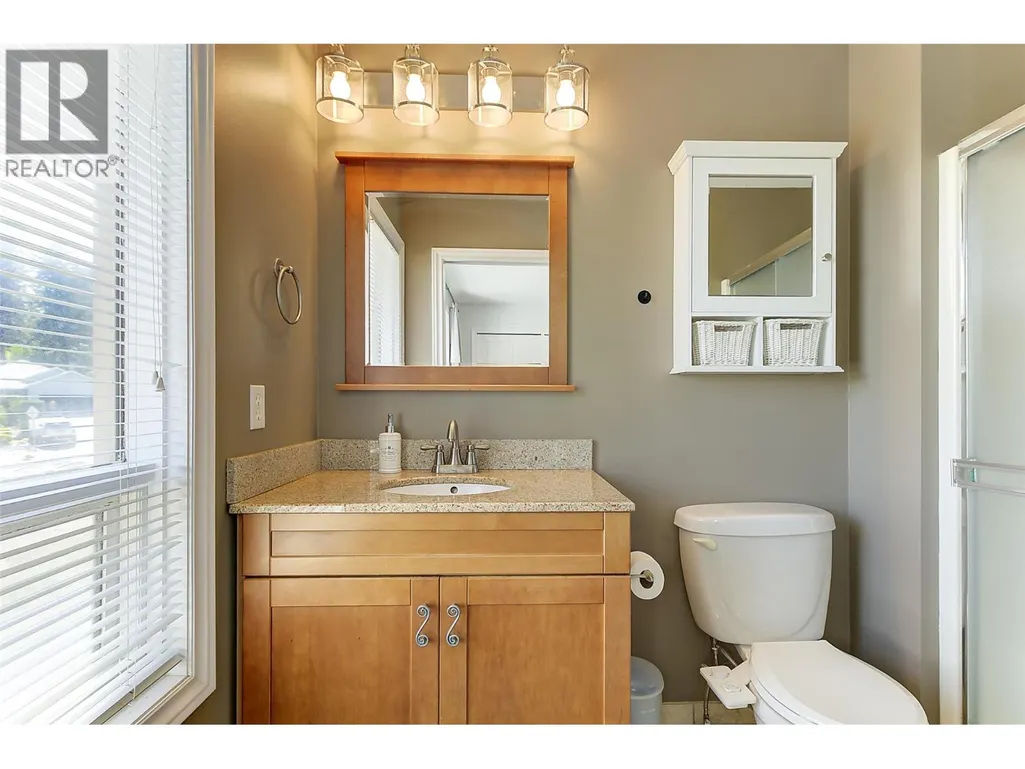
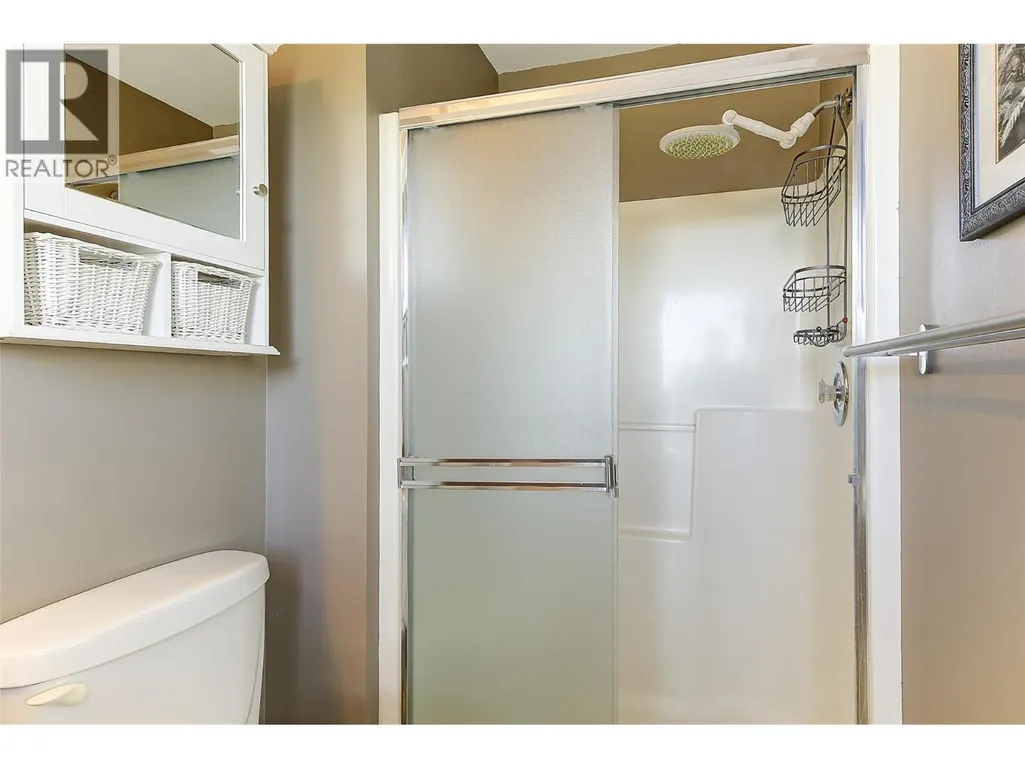
| 3pc Ensuite bath | 9'1'' x 4'11'' | Main level | ||
| 4pc Bathroom | 8'4'' x 4'11'' | Main level | ||
| Bedroom | 10'10'' x 11'9'' | Main level | ||
| Dining room | 10'9'' x 12'11'' | Main level | ||
| Family room | 12' x 19'5'' | Lower level | ||
| Kitchen | 11'7'' x 8'1'' | Main level | ||
| Living room | 22'2'' x 12'3'' | Main level | ||
| Other | 18'11'' x 19'3'' | Lower level | ||
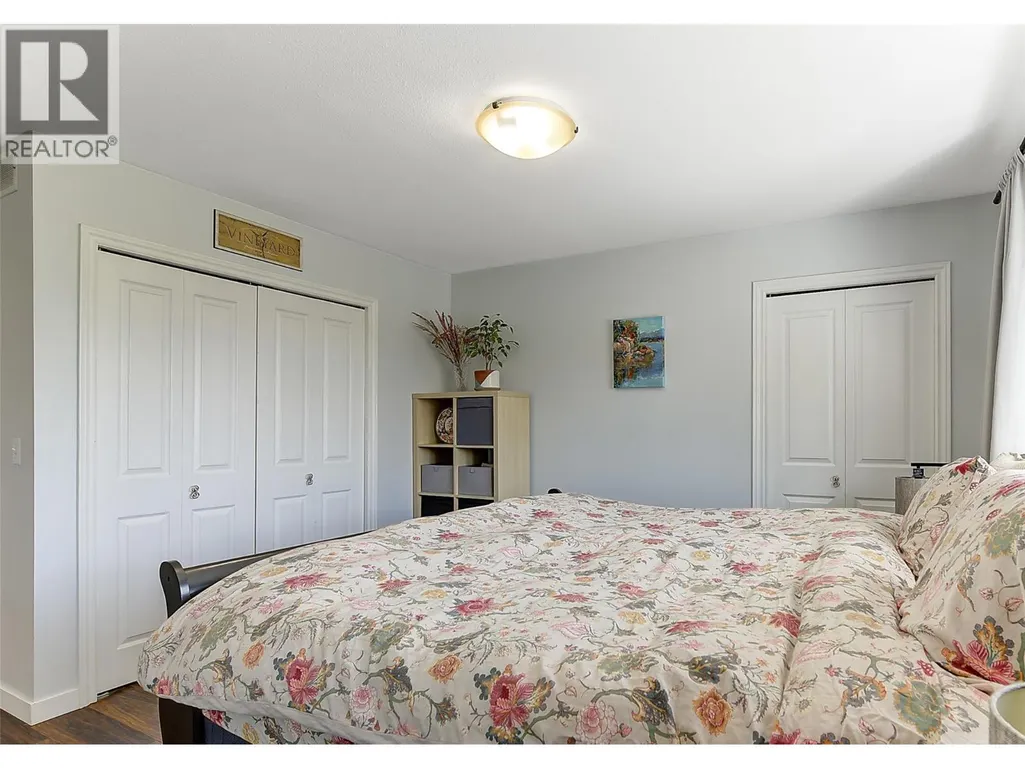
| Primary Bedroom | 14'4'' x 11'7'' | Main level |
Amenities
- Views
- New Construction
- Adult 55+
- Lease To Own
- No Strata Fees
- Furnished
- Primary On Main
- Air Conditioning
- Seller Finance
- Green
- Fixer Upper
- Horse
- Golf
- Fireplace
- Deck
- Garage
- Basement
- Pool

Property vs Single Family Average in V4T 1M9
Price
Year Built
In The Neighbourhood
West Kelowna
$ 1,033,800
- Type
- Single Family
- Size
- 2,584 SqFt
- Rooms
- 5 Beds + 3 Baths
Century 21 Assurance Realty Ltd
West Kelowna
$ 1,275,000
- Type
- Single Family
- Size
- 2,748 SqFt
- Rooms
- 3 Beds + 1.5 Baths
Vantage West Realty Inc.
Open House
West Kelowna
$ 1,399,000
- Type
- Single Family
- Size
- 3,045 SqFt
- Rooms
- 5 Beds + 4 Baths
Royal LePage Kelowna
Open House
West Kelowna
$ 899,000
- Type
- Single Family
- Size
- 2,157 SqFt
- Rooms
- 4 Beds + 3 Baths
Royal LePage Kelowna
West Kelowna
$ 949,900
- Type
- Single Family
- Size
- 2,570 SqFt
- Rooms
- 3 Beds + 2.5 Baths
Realty One Real Estate Ltd
West Kelowna
$ 1,359,000
- Type
- Single Family
- Size
- 3,386 SqFt
- Rooms
- 5 Beds + 3.5 Baths
Easy List Realty
Open House
West Kelowna
$ 1,399,999
- Type
- Single Family
- Size
- 3,440 SqFt
- Rooms
- 4 Beds + 3.5 Baths
REMAX Kelowna
 Toronto Real Estate Board (TRREB); All information deemed reliable but not guaranteed. All properties are subject to prior sale, change or withdrawal. Neither listing broker(s) or information provider(s) shall be responsible for any typographical errors, misinformation, misprints and shall be held totally harmless. Listing(s) information is provided for consumer's personal, non-commercial use and may not be used for any purpose other than to identify prospective properties consumers may be interested

 All information deemed reliable but not guaranteed. All properties are subject to prior sale, change or withdrawal. Neither listing broker(s) or information provider(s) shall be responsible for any typographical errors, misinformation, misprints and shall be held totally harmless. Listing(s) information is provided for consumer's personal, non-commercial use and may not be used for any purpose other than to identify prospective properties consumers may be interested in purchasing. The data relating